Small industrial units to rent or sell
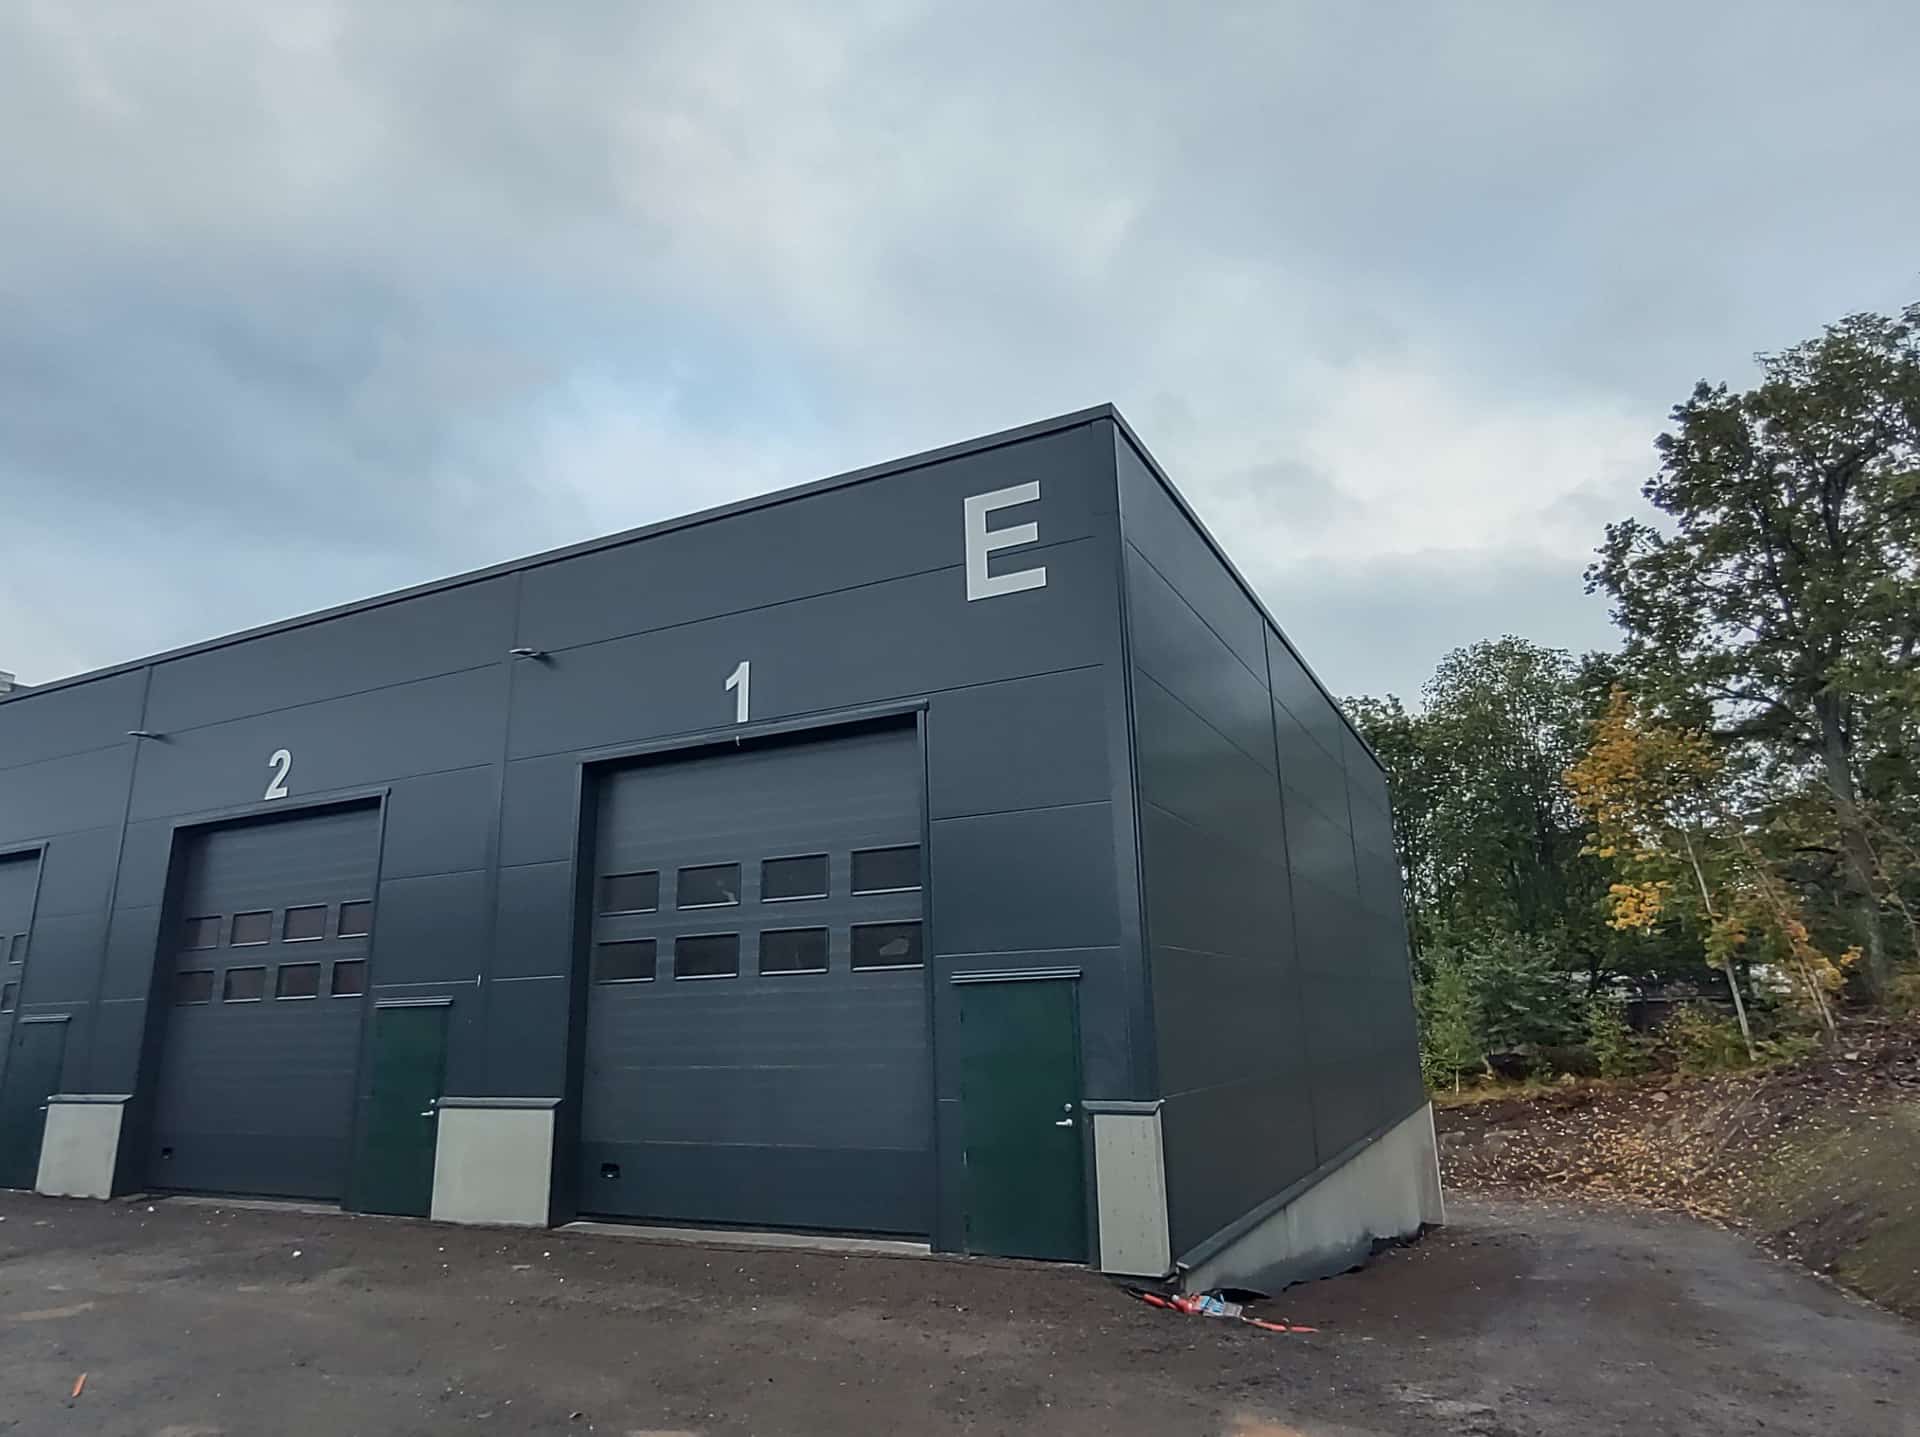
A building split into small units, each with its own entrance. Known in Spain as naves nido, they are one of the most sought-after property investments on business parks: small footprints, strong demand and stable rents.
What small industrial units are
Small units, typically 100 to 300 m² each, grouped in one building. Each unit has its own vehicle door, personnel door and utilities.
Tenants are tradespeople, workshops, small warehouses, e-commerce and service businesses who need space without paying for a large building.
Why they are a sound investment
To sell units individually, the building must be registered as a horizontal property (propiedad horizontal) before a notary. We design the division from day one so that each unit stands on its own.
- Steady demand on well-connected business parks
- Risk spread across several tenants
- Units can be rented or sold individually
- Low-maintenance steel structure
How we design small units
Units sized for the market
We agree with you how many units and what size, based on local demand.
Separation between units
Dividing walls with the fire resistance the regulations require between different users.
Separate utilities
Separate connections and meters so each tenant pays their own bills.
Optional mezzanine
A mezzanine office in each unit increases its rental value.
From frame to finished unit
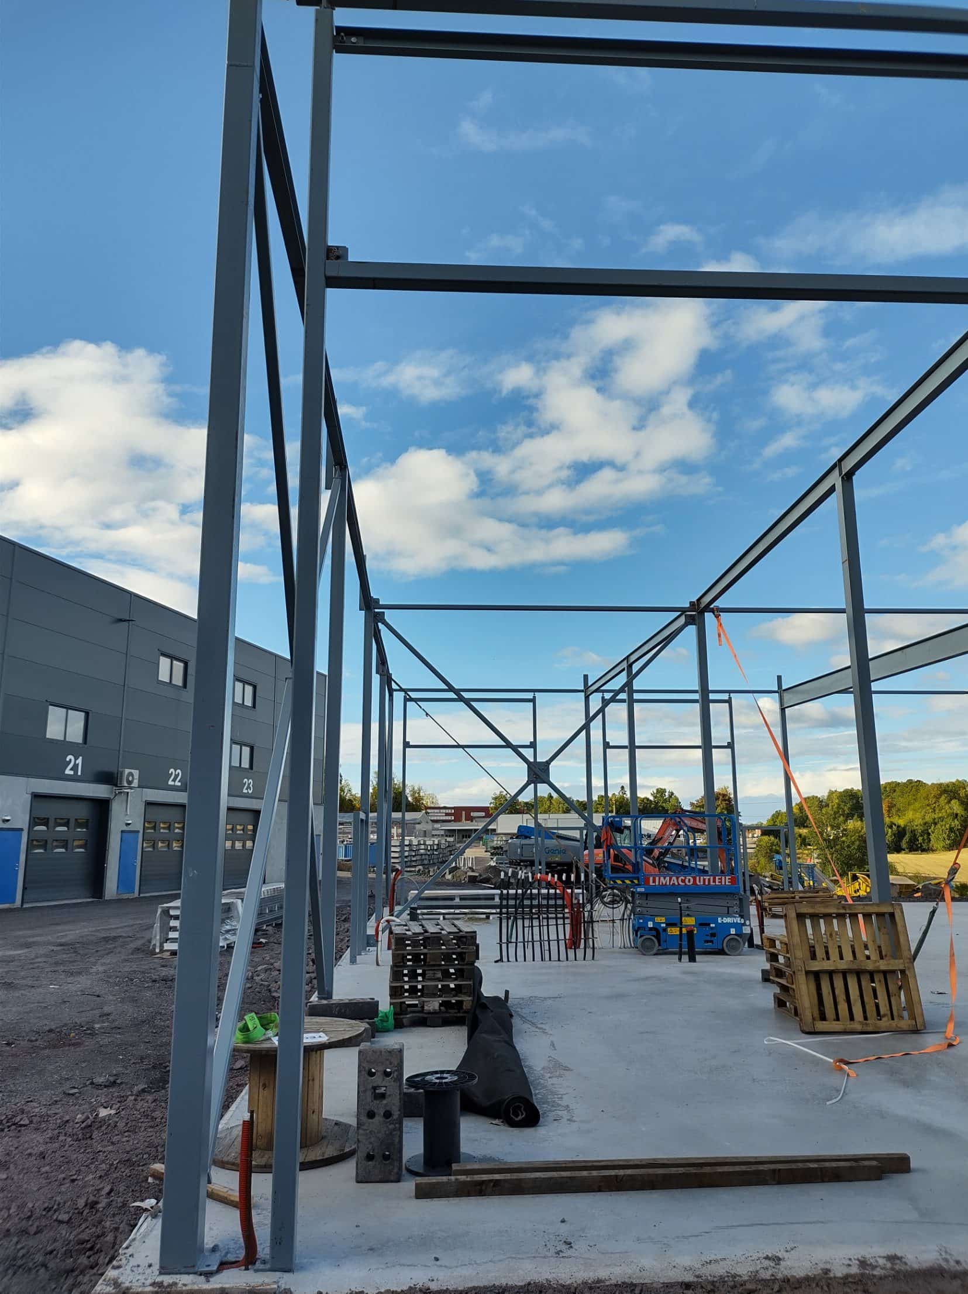
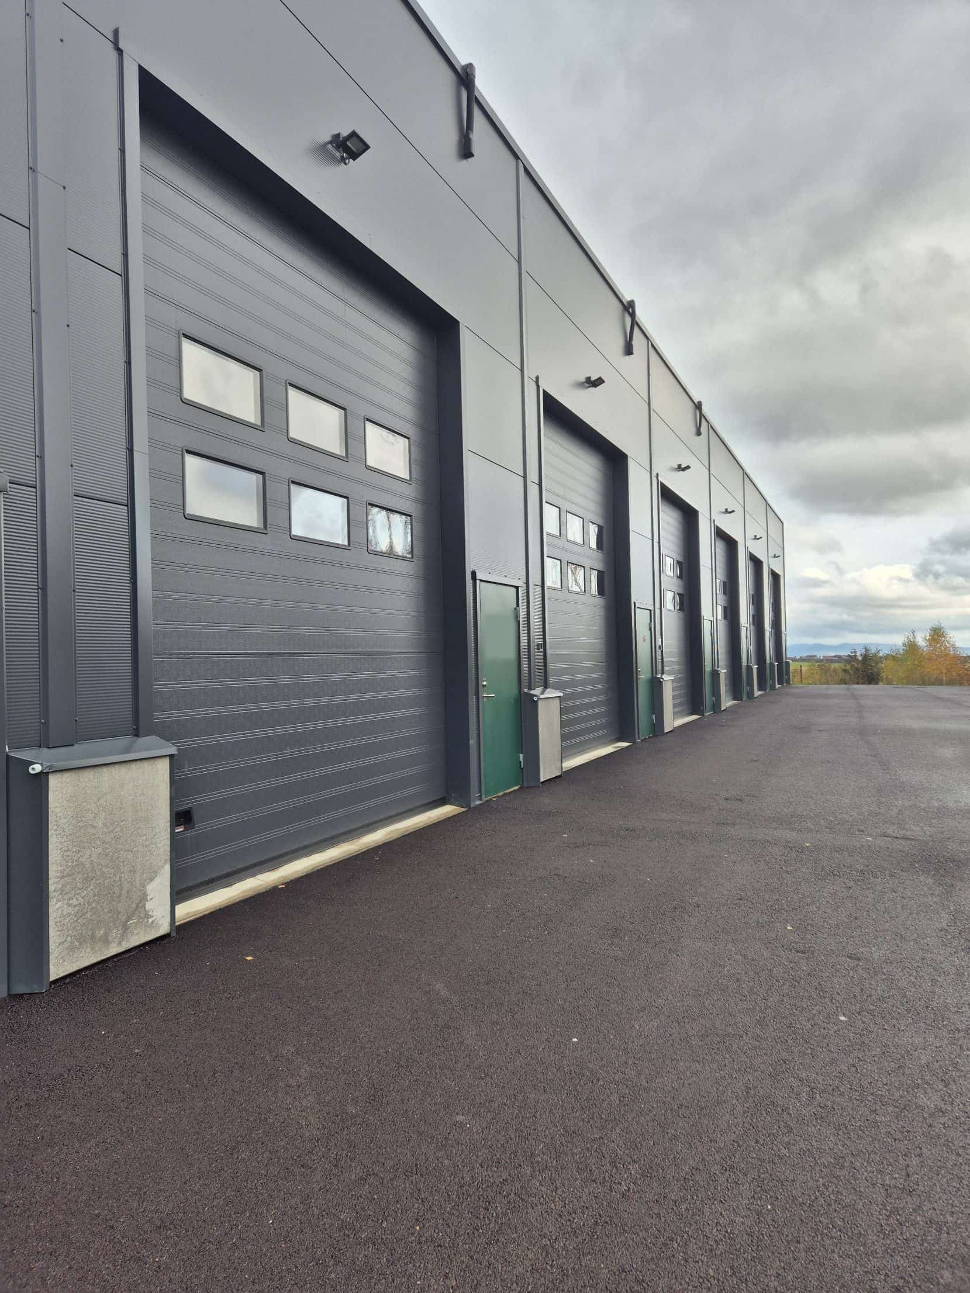
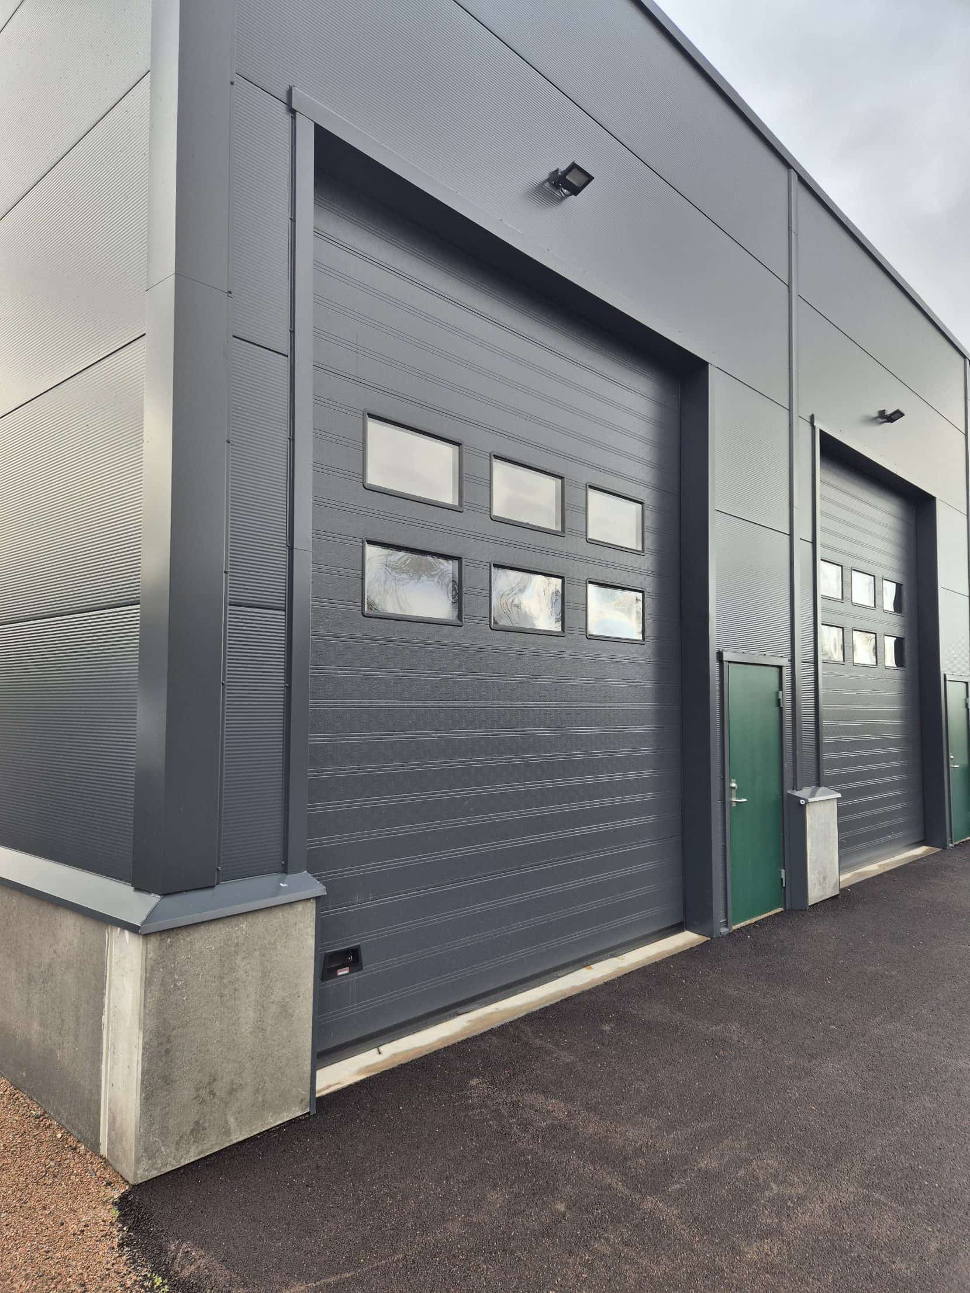
This is what a small-unit building looks like: steel frame, sandwich panel walls and a separate entrance for every unit. Photos from a project built by our team in Norway.
Standard models
Six starting sizes that we adapt to your plot and your use. See what the price includes
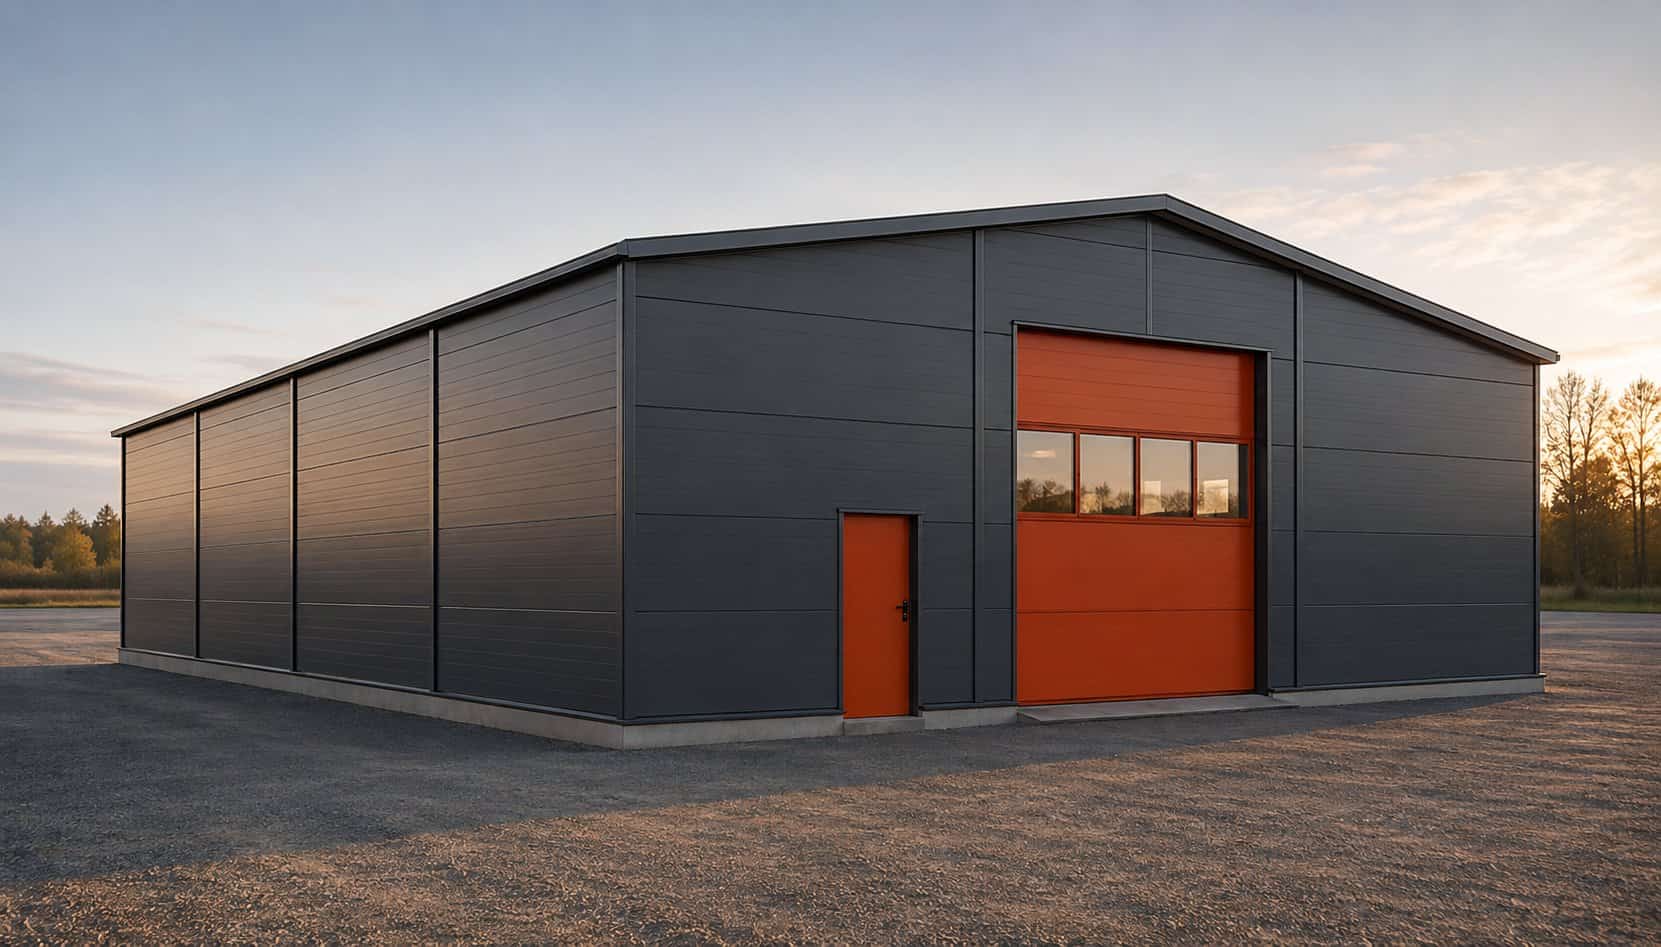
Illustrative image. Finishes, colours and doors as per project. Building 300 m²
Price on request
- Size
- 15 × 20 m
- Clear height
- 7 m
- Roof
- Pitched, 8°
- Doors
- 1 sectional + 1 personnel
Workshop, local business storage or a first own building.
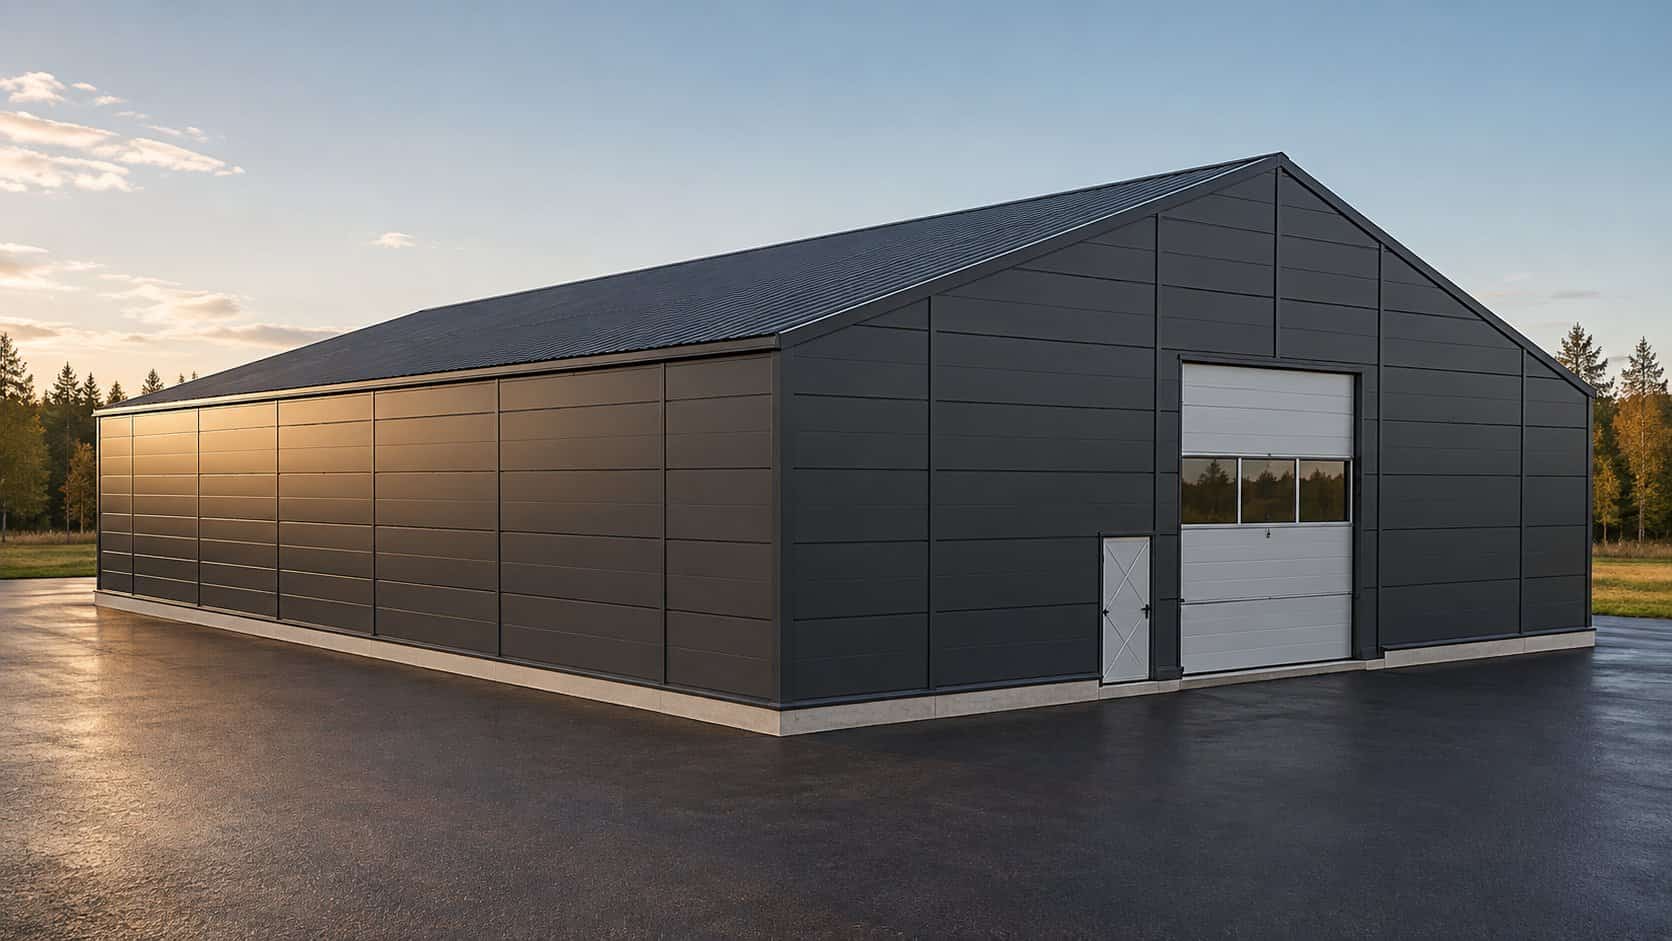
Illustrative image. Finishes, colours and doors as per project. Building 540 m²
Price on request
- Size
- 18 × 30 m
- Clear height
- 7 m
- Roof
- Pitched, 8°
- Doors
- 1 sectional + 1 personnel
Warehouse with office area, regional distribution.
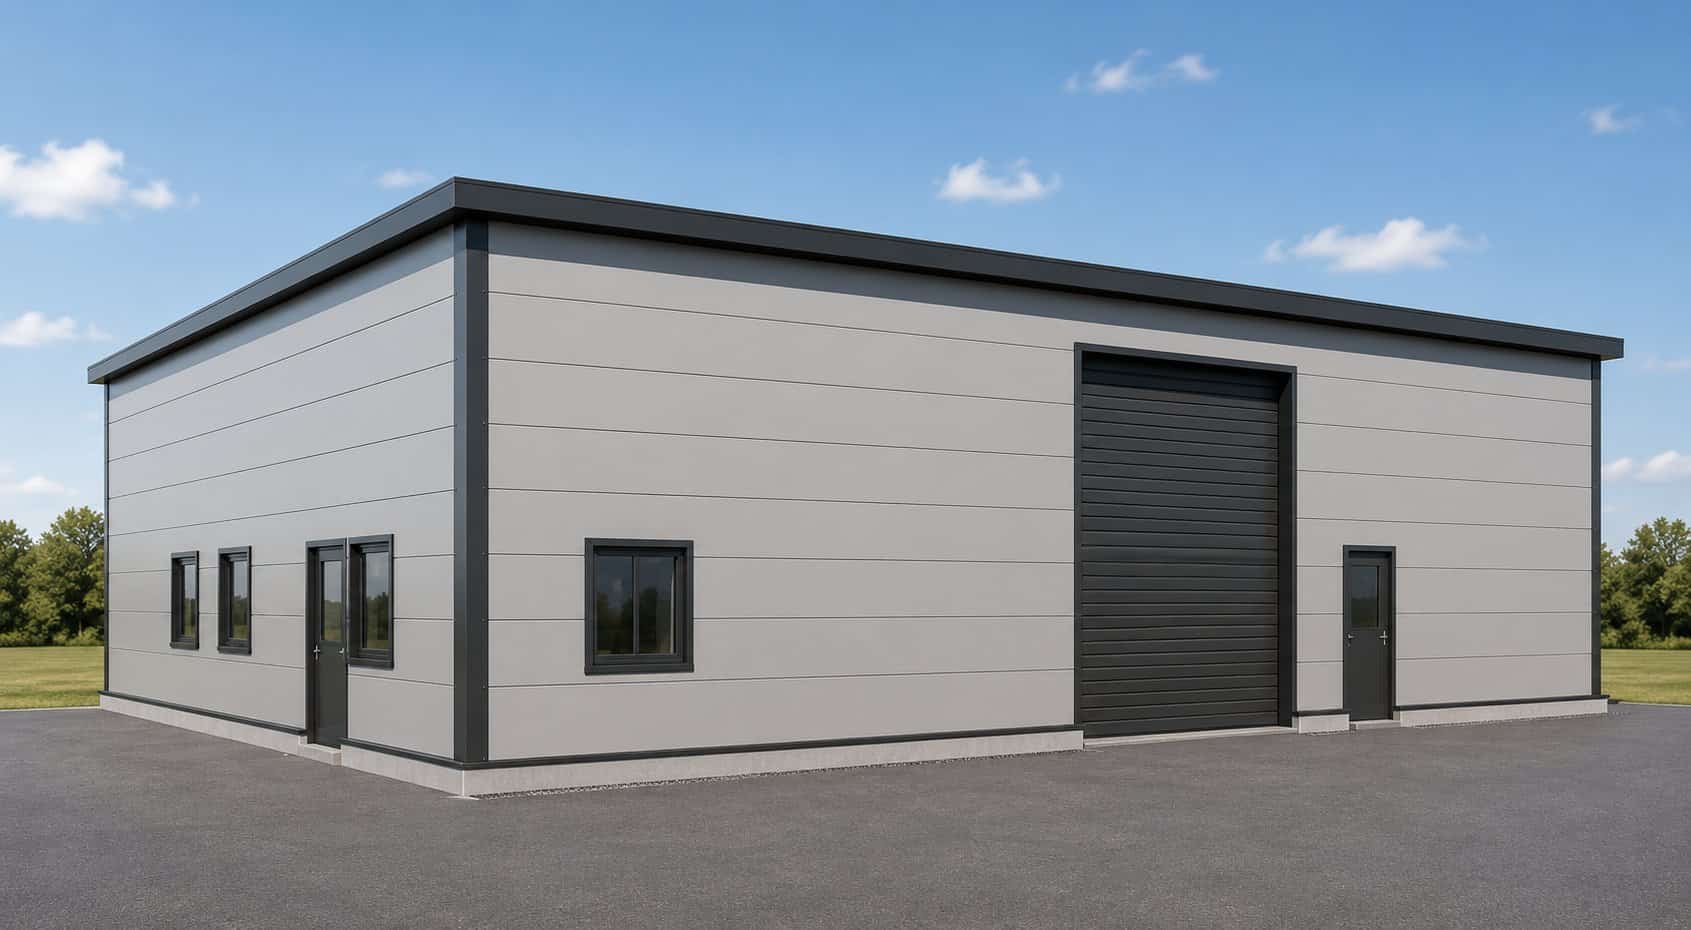
Illustrative image. Finishes, colours and doors as per project. Building 600 m²
Price on request
- Size
- 20 × 30 m
- Clear height
- 5 m
- Roof
- Flat
- Doors
- 1 sectional + 2 personnel
Workshop, storage or business unit with offices
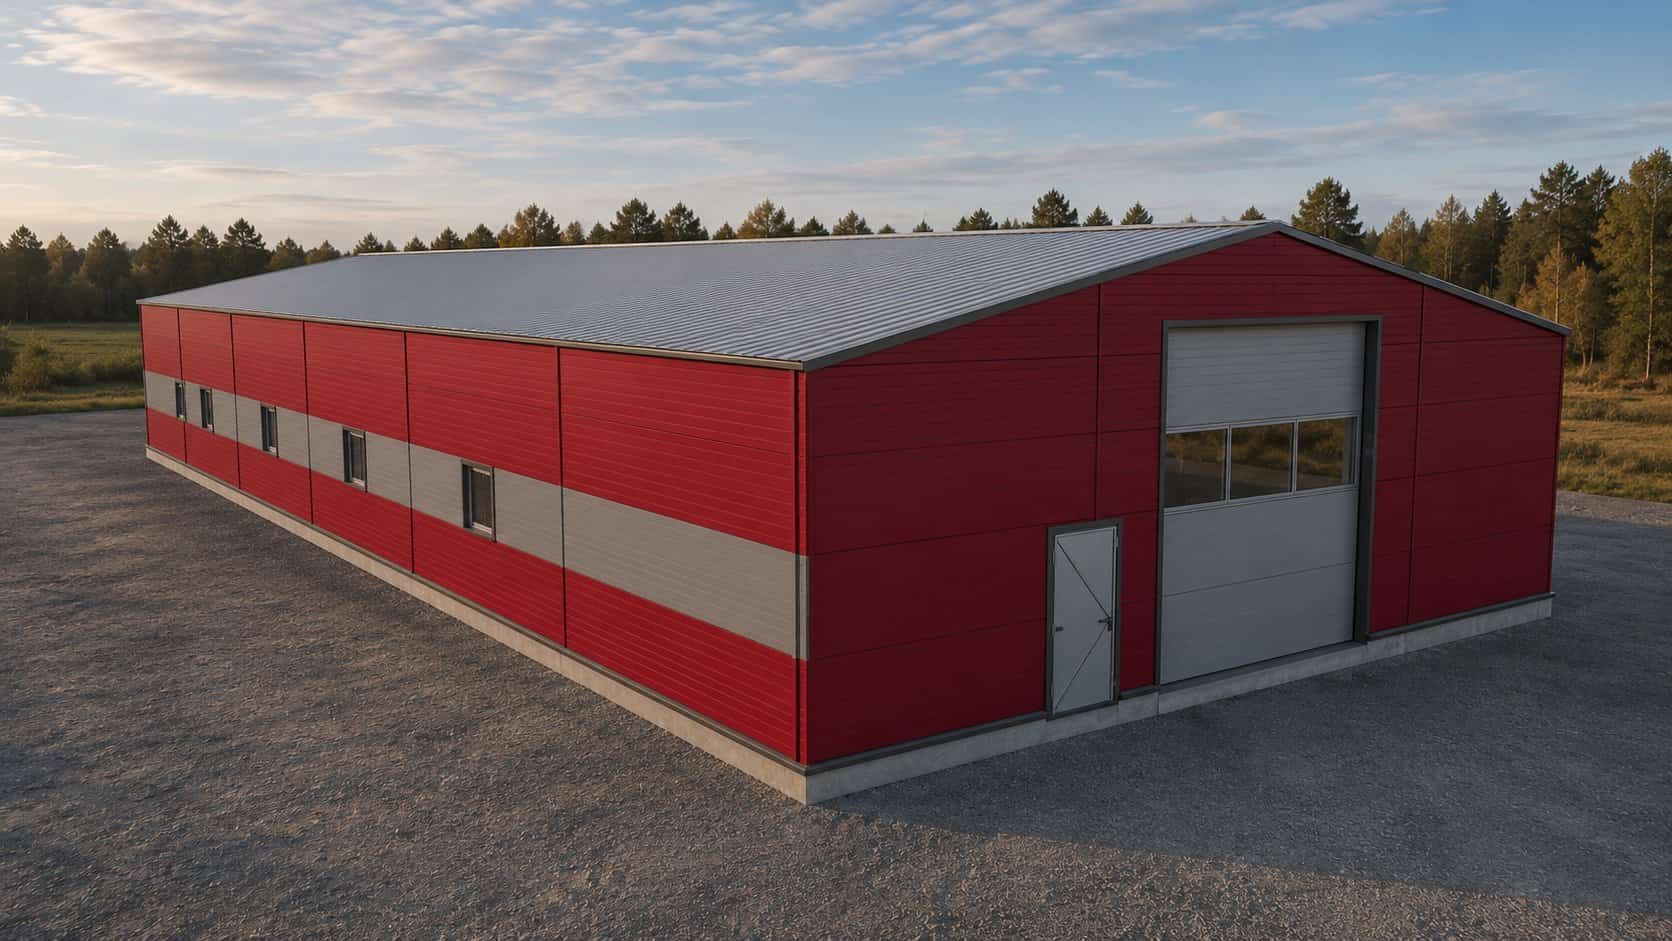
Illustrative image. Finishes, colours and doors as per project. Building 720 m²
Price on request
- Size
- 18 × 40 m
- Clear height
- 8 m
- Roof
- Pitched, 8°
- Doors
- 1 sectional + 1 personnel
Light manufacturing, 4–6 small units, agricultural storage.
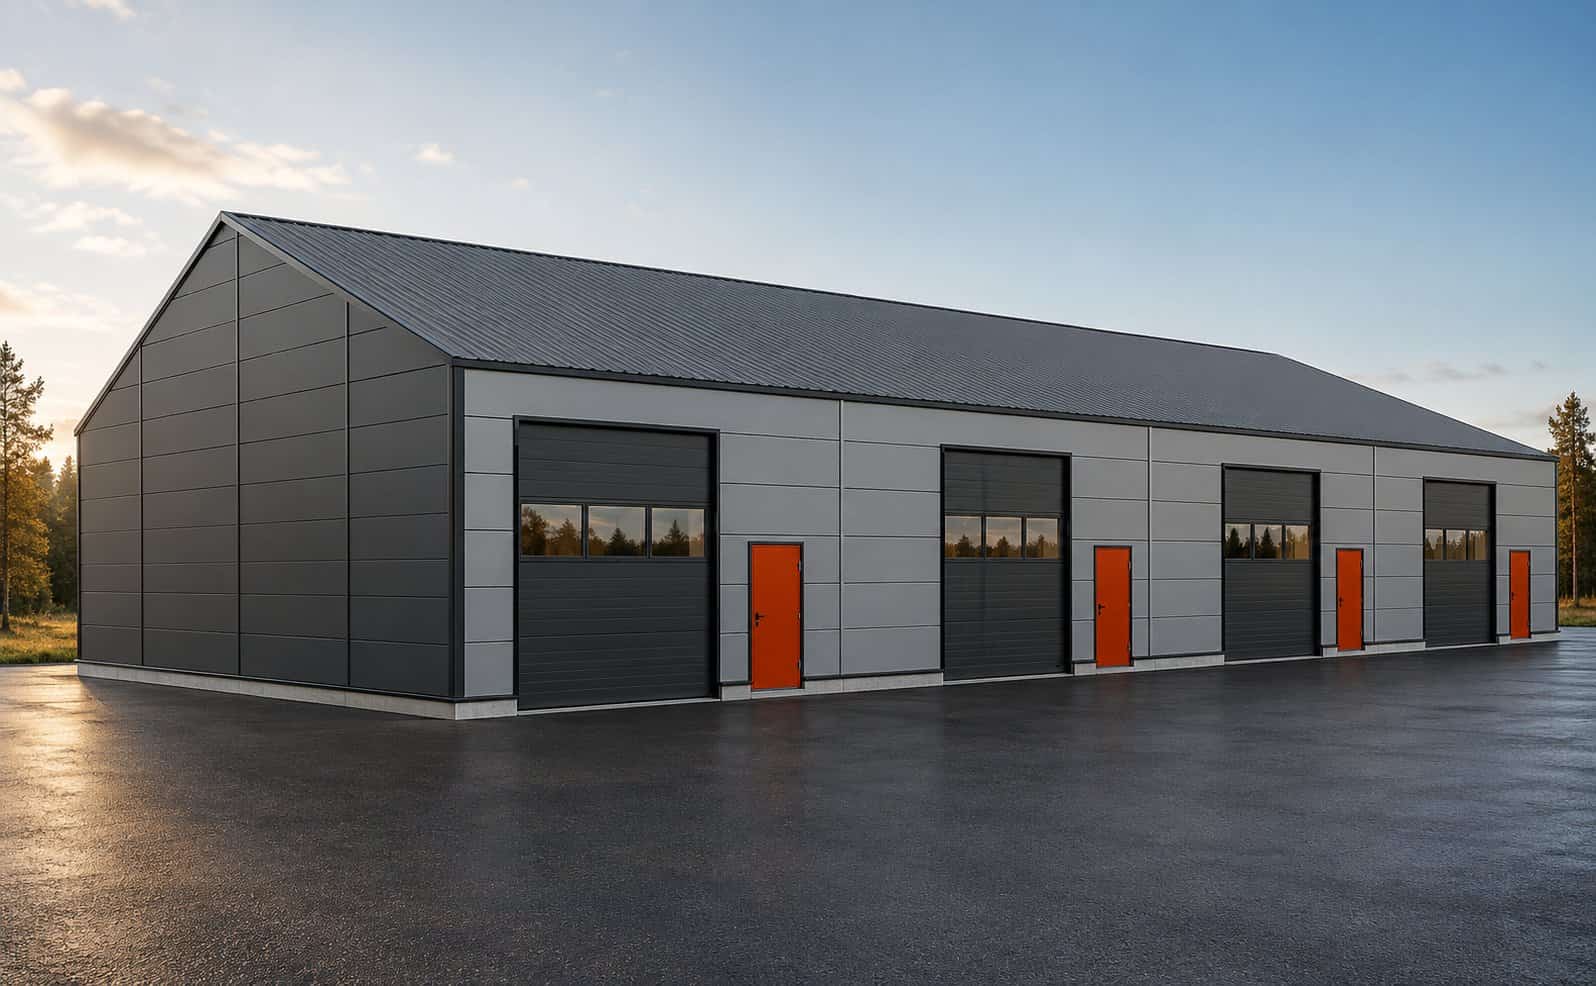
Illustrative image. Finishes, colours and doors as per project. Building 960 m²
Price on request
- Size
- 24 × 40 m
- Clear height
- 8 m
- Roof
- Pitched, 8°
- Doors
- 2 sectional + 1 personnel
Logistics with loading docks, self-storage, 6–10 small units.
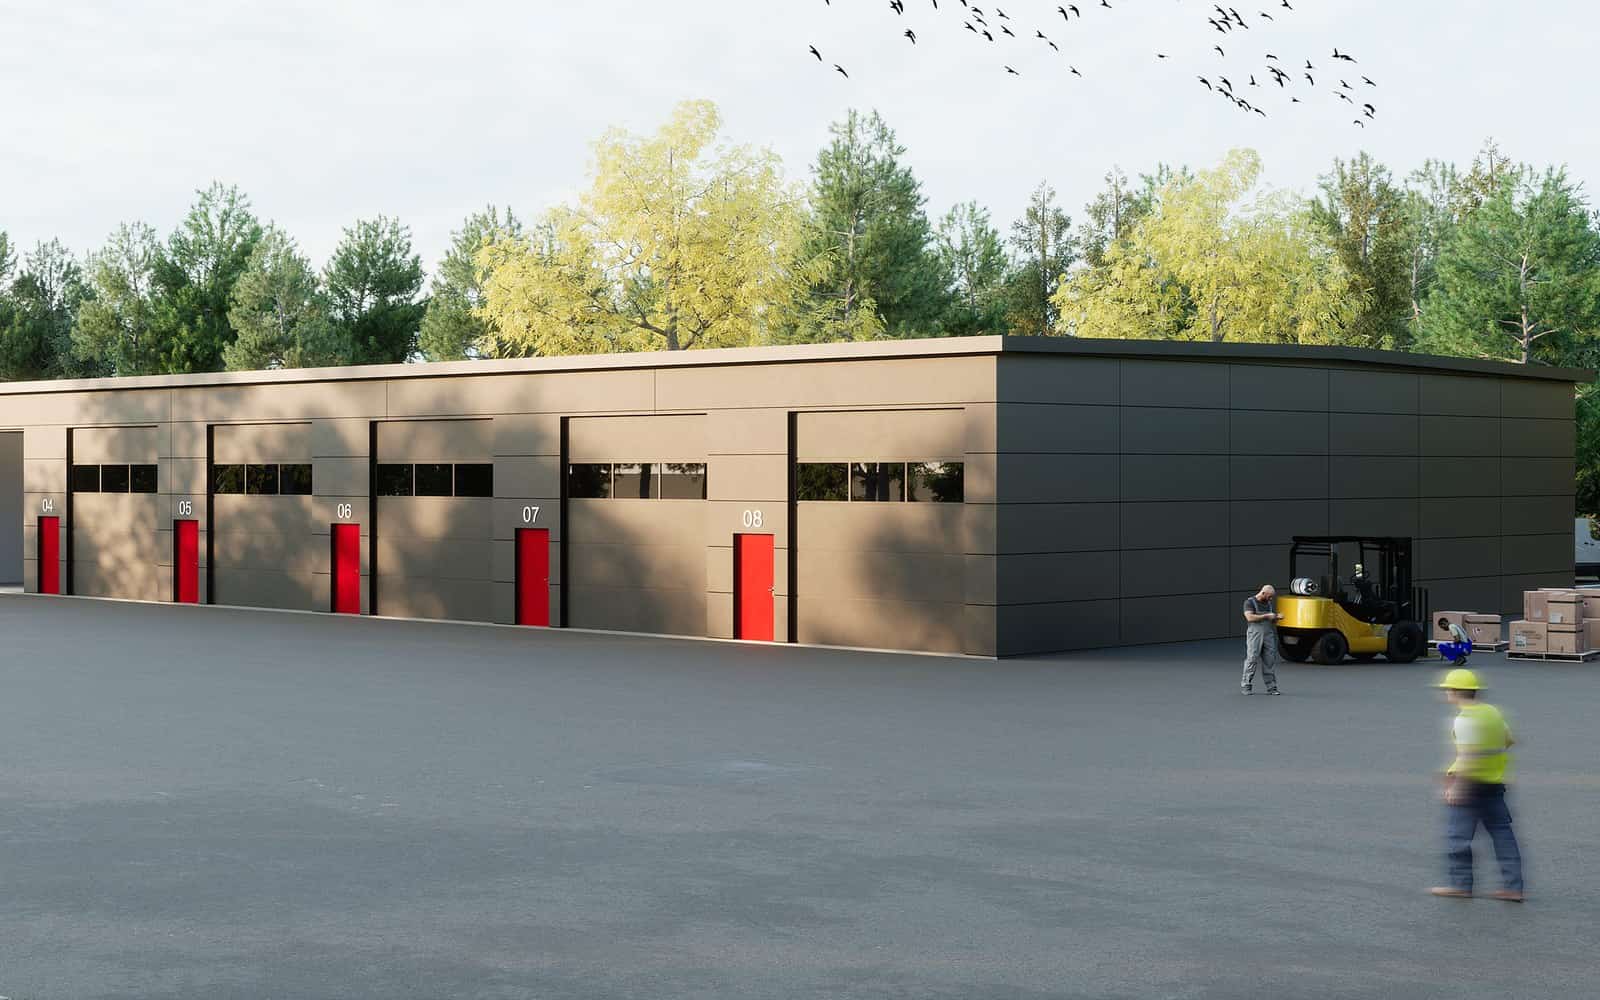
Illustrative image. Finishes, colours and doors as per project. Building 1,152 m²
Price on request
- Size
- 24 × 48 m
- Clear height
- 9 m
- Roof
- Pitched, 8°
- Doors
- 2 sectional + 1 personnel
Logistics centre, manufacturing with overhead crane, self-storage with mezzanine.
Frequently asked questions
How many units fit in a 1,000 m² building?
Typically 4 to 8 units, depending on the size the local market wants. We define it with you at concept stage.
Can units be sold individually?
Yes, if the building is registered as a horizontal property before a notary. We design it from the start so each unit is independent.
Does each unit have its own meter?
Yes. We design separate connections and meters for power and water in each unit.
Let's talk about your building
Tell us the size, the use and where you want to build. We will send you a fixed-price quote.