How we work: from idea to handover
Five stages, one point of contact. From the start you know what will be built, what it costs and when it will be finished.
The five stages of your building
Design
Indicative timeline: 2–4 weeks
We visit the plot, check the planning data and agree size, height, doors and panels with you. Our engineer prepares the construction design with the structural calculation. At the end of this stage you have a fixed price.
Permit
Indicative timeline: depends on the town hall
We submit the design to the town hall for the building permit and prepare the activity documents. We answer any information requests and keep you updated on the application.
Manufacture
Indicative timeline: 4–8 weeks
Once the permit is granted, the frame is made to measure in the factory: sections cut, drilled and treated against corrosion. Meanwhile, foundations and slab are built on site.
Erection
Indicative timeline: 2–6 weeks
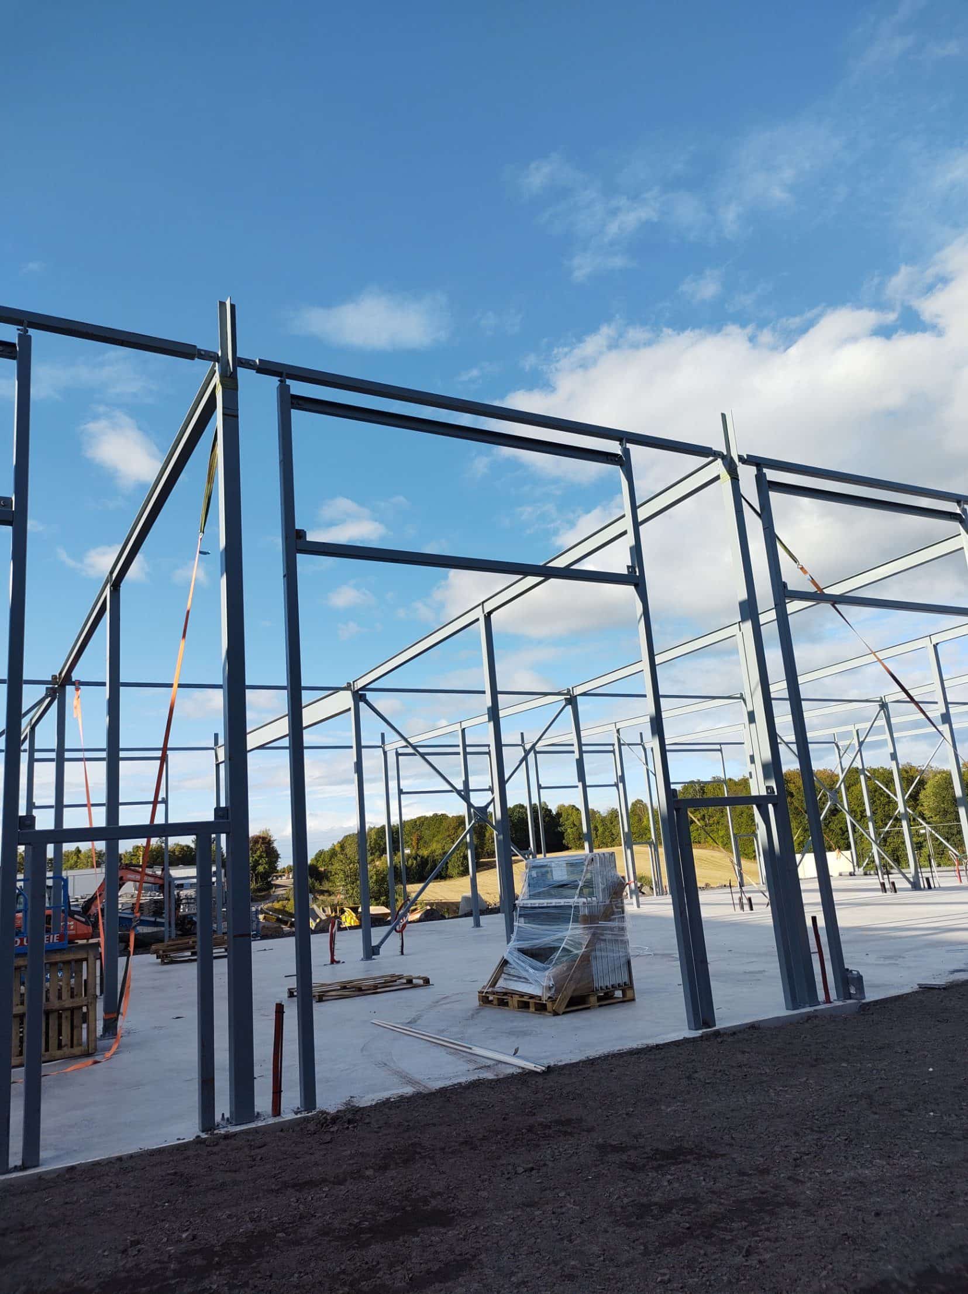
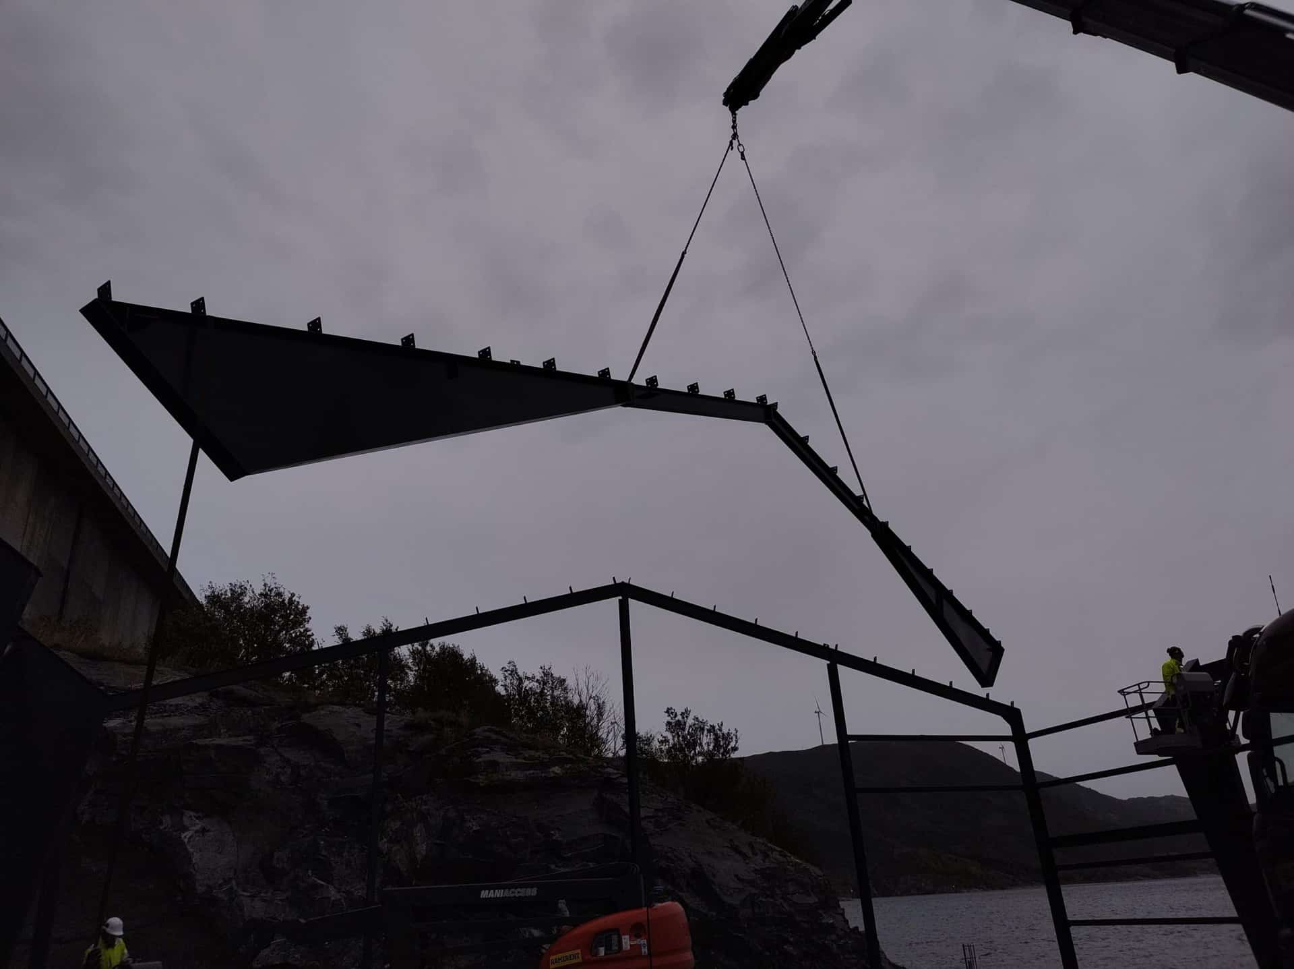
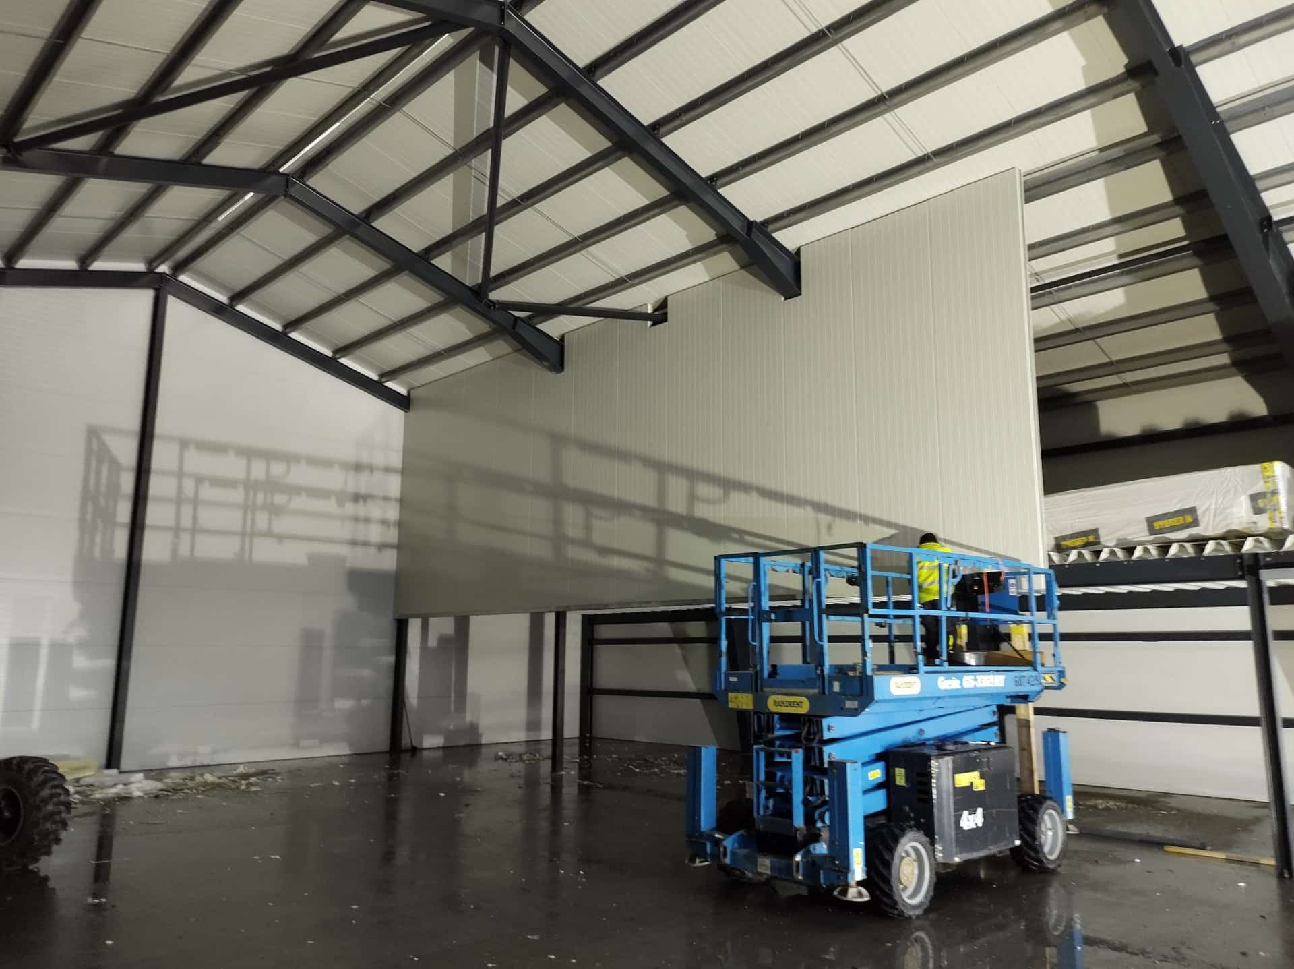
We erect the frame by crane and install the sandwich panel roof and walls, doors and roof lights. A site manager coordinates every day and you get a weekly report with photos.
Handover
Indicative timeline: 1 week
We inspect the building with you point by point, fix anything needed and hand over the keys with the completion certificate and technical documentation.
How we erect: sites built by our team in Norway
How we keep to price and timeline
- The price is fixed at the end of the design stage, when everything is defined. What is not defined cannot be promised.
- We manufacture in the factory, out of the rain and wind. On site we only assemble.
- Every stage has an owner and a date. If something is delayed, we tell you before, not after.
Nordic-style project management
In the Nordic countries construction is managed with detailed planning, complete documentation and full transparency with the client. That is how we run every building: a clear schedule, regular photo reports and all documentation handed over at the end.
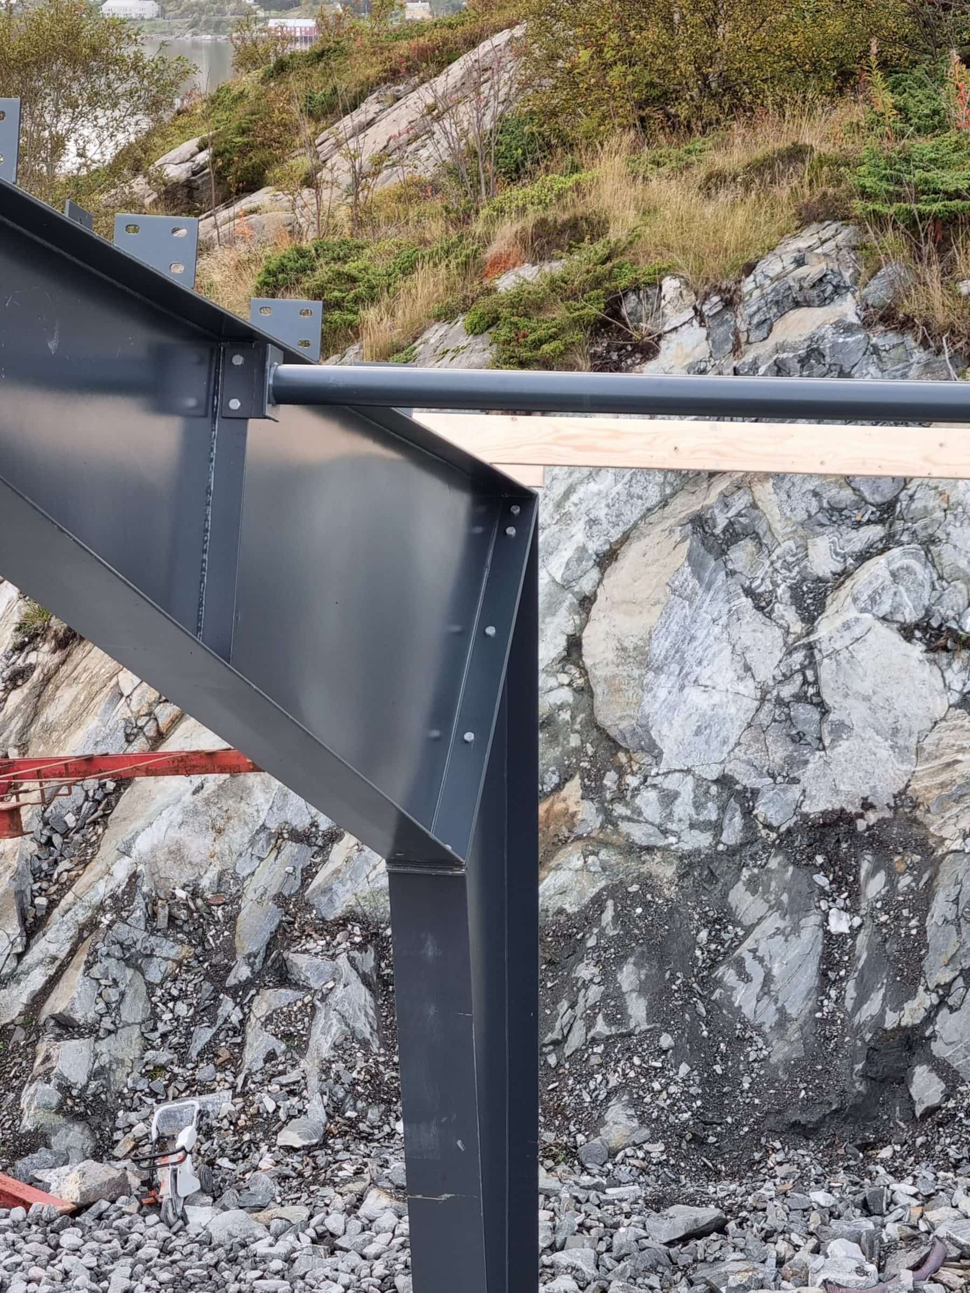
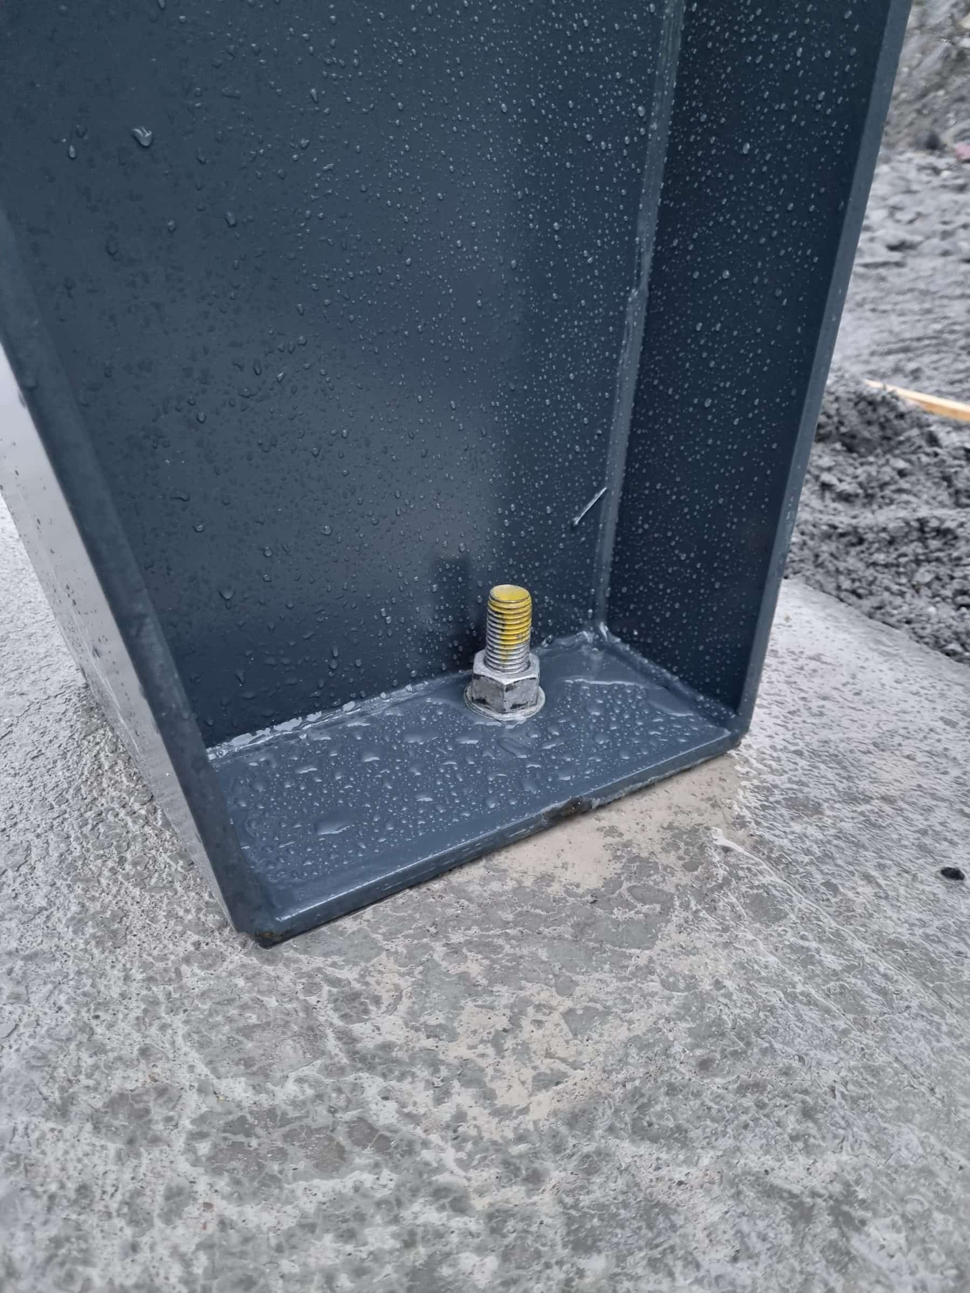
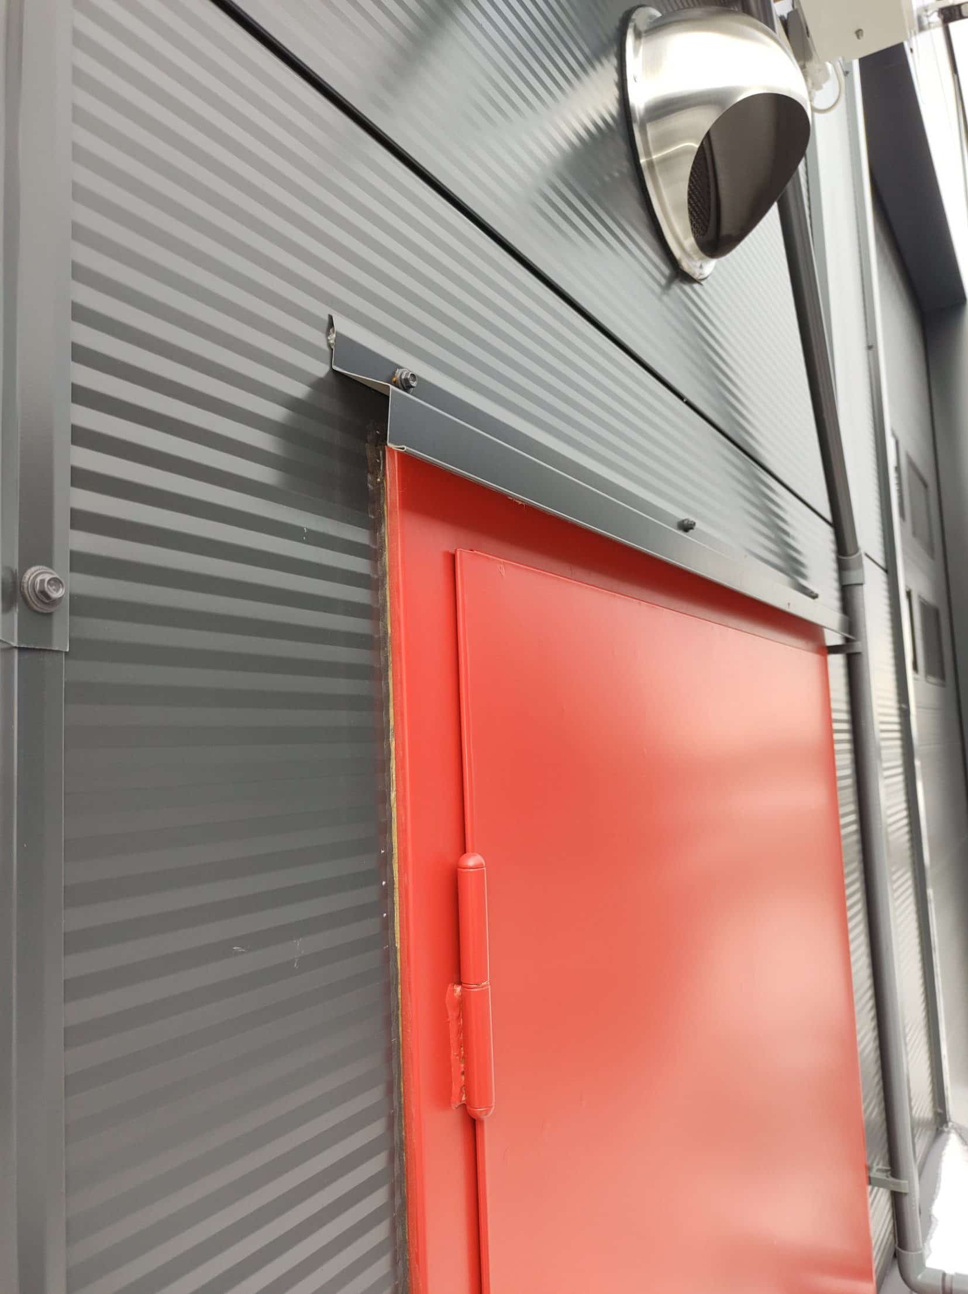
Quality in every connection
The quality of a building shows in the details: well-made haunches, anchors and flashings. Photos from sites built by our team in Norway.
Frequently asked questions
Do I need a building permit for an industrial building in Spain?
Yes. An industrial building needs a major works permit (licencia de obra mayor) from the town hall, with a design signed by a qualified professional. The business activity also needs its own opening or activity permit.
How long does the building permit take?
It depends on the town hall: from a few weeks to several months. We submit a complete design from day one to avoid delays from information requests.
How long does it take to build an industrial building?
Once the permit is granted, a standard building is manufactured in about 4 to 8 weeks and erected in 2 to 6 weeks, depending on size. The exact timeline is fixed in the contract.
Let's talk about your building
Tell us the size, the use and where you want to build. We will send you a fixed-price quote.