Turnkey steel industrial buildings in Spain
We design, manufacture and erect steel and sandwich panel buildings from 300 to 2,000 m². One point of contact, one fixed price and a timeline we keep, from first drawing to handover.
- Fixed price
- Agreed timeline
- Alicante · Murcia · Valencia
What we build
Buildings for businesses that need their own space and for investors looking for returns.
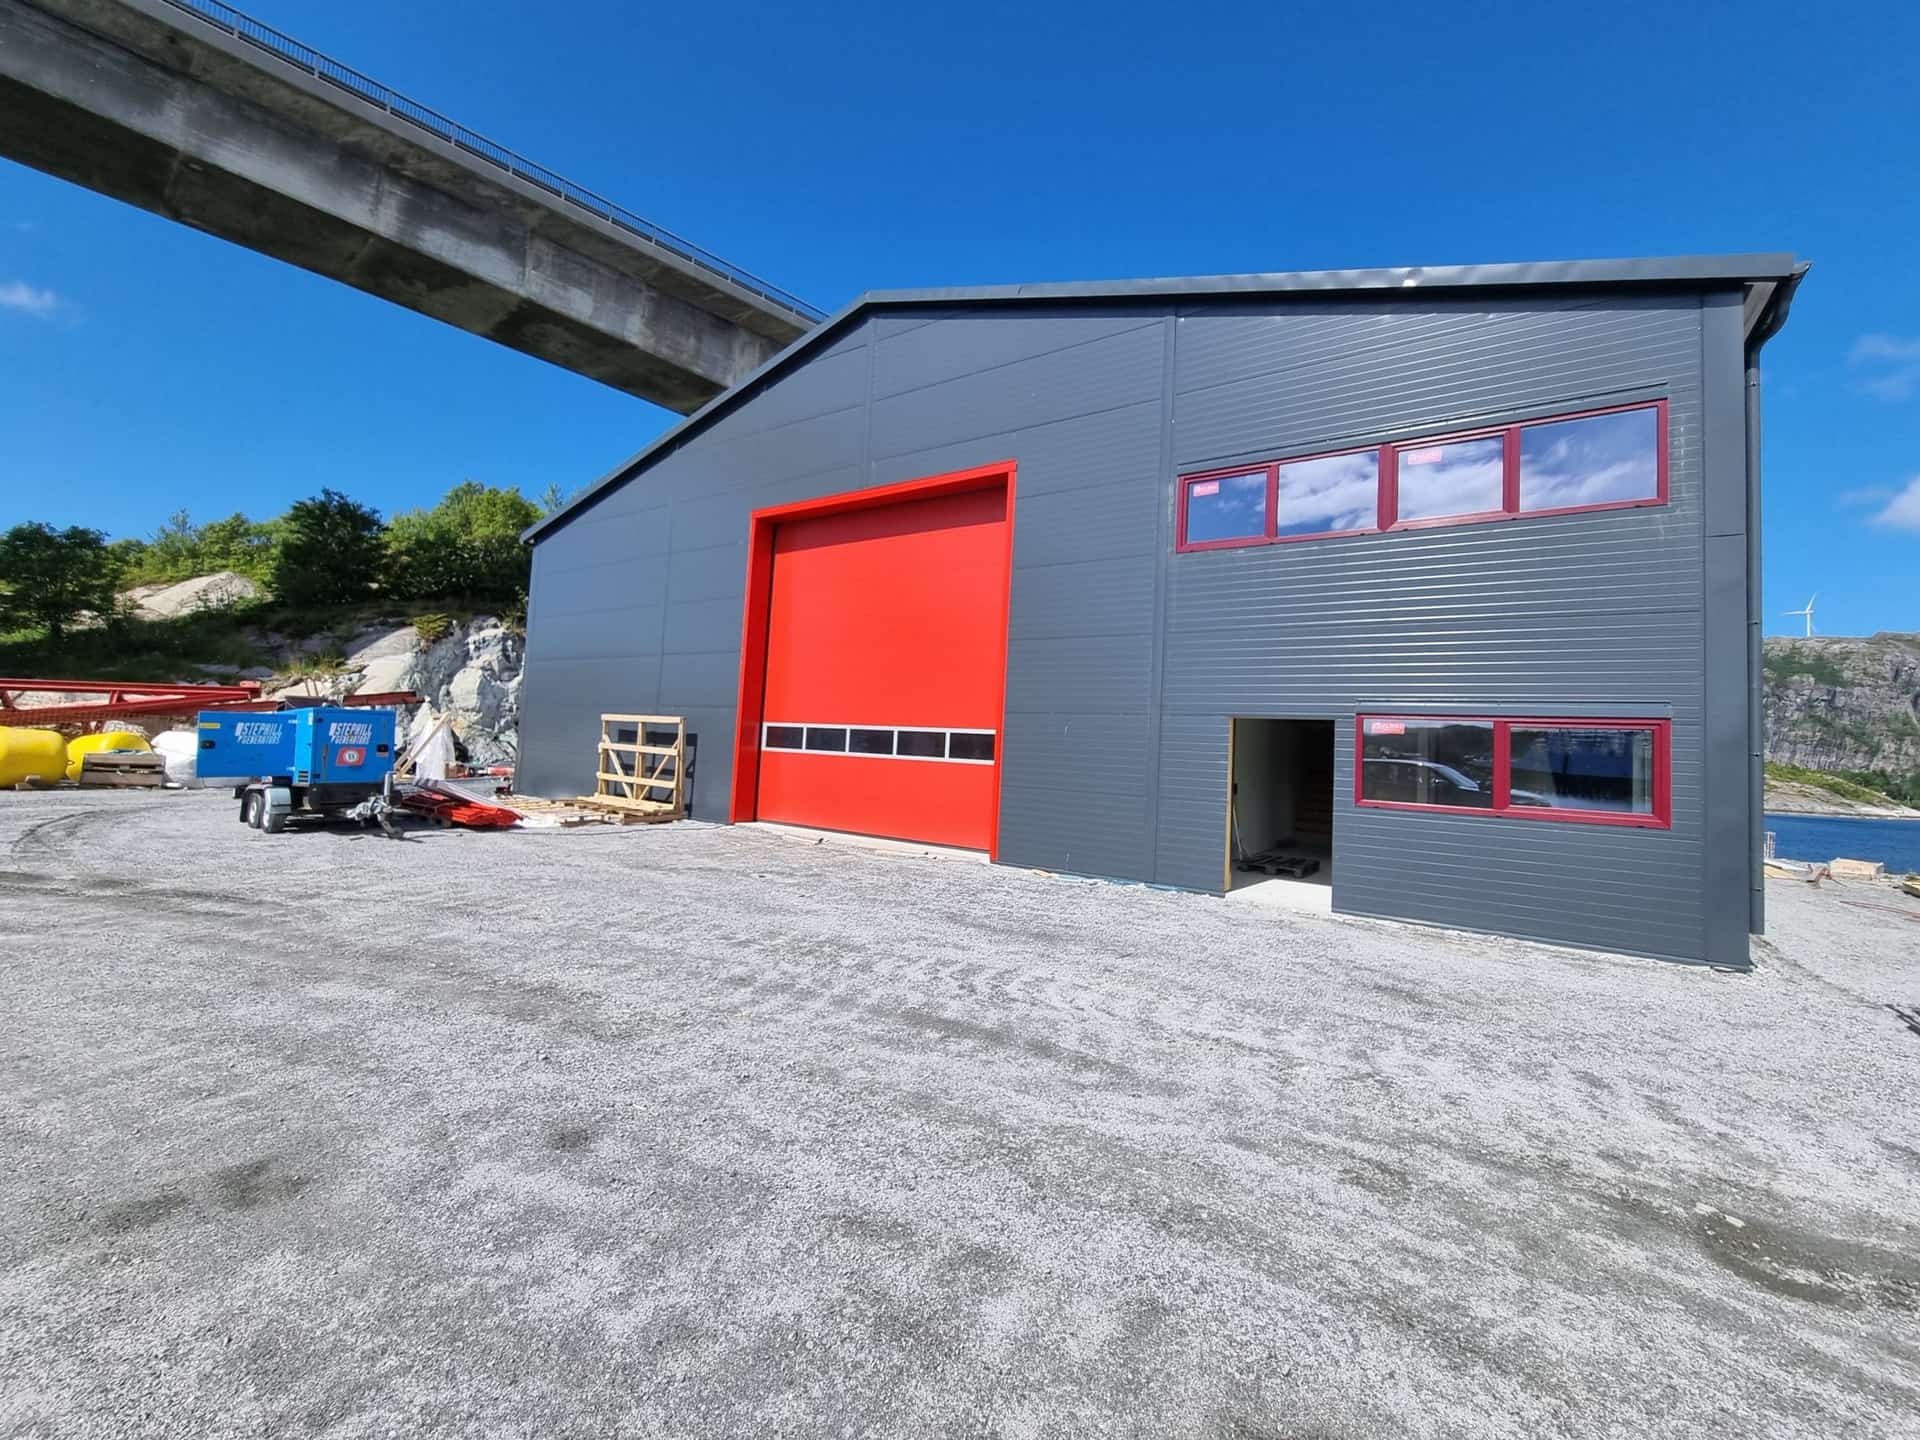
Industrial buildings
Storage, manufacturing and logistics. Wide spans, loading docks and crane-ready frames.

Small industrial units
Buildings split into independent units to rent out or sell individually.
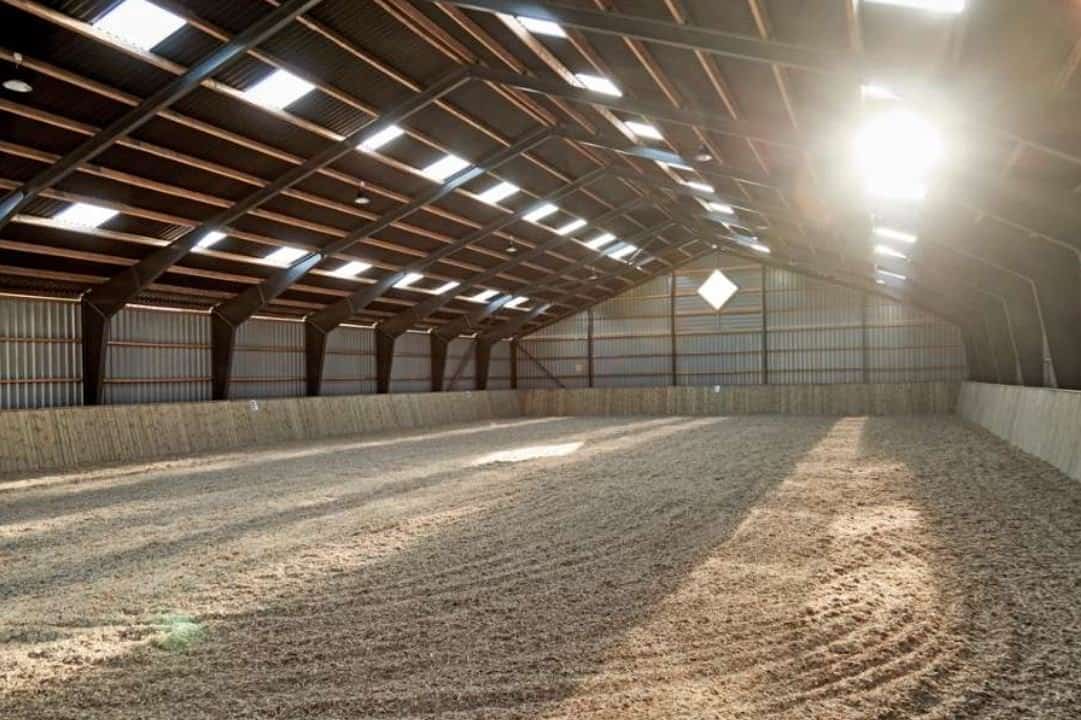
Agricultural buildings
Machinery, crops, packing and livestock. Strong and built for farm work.
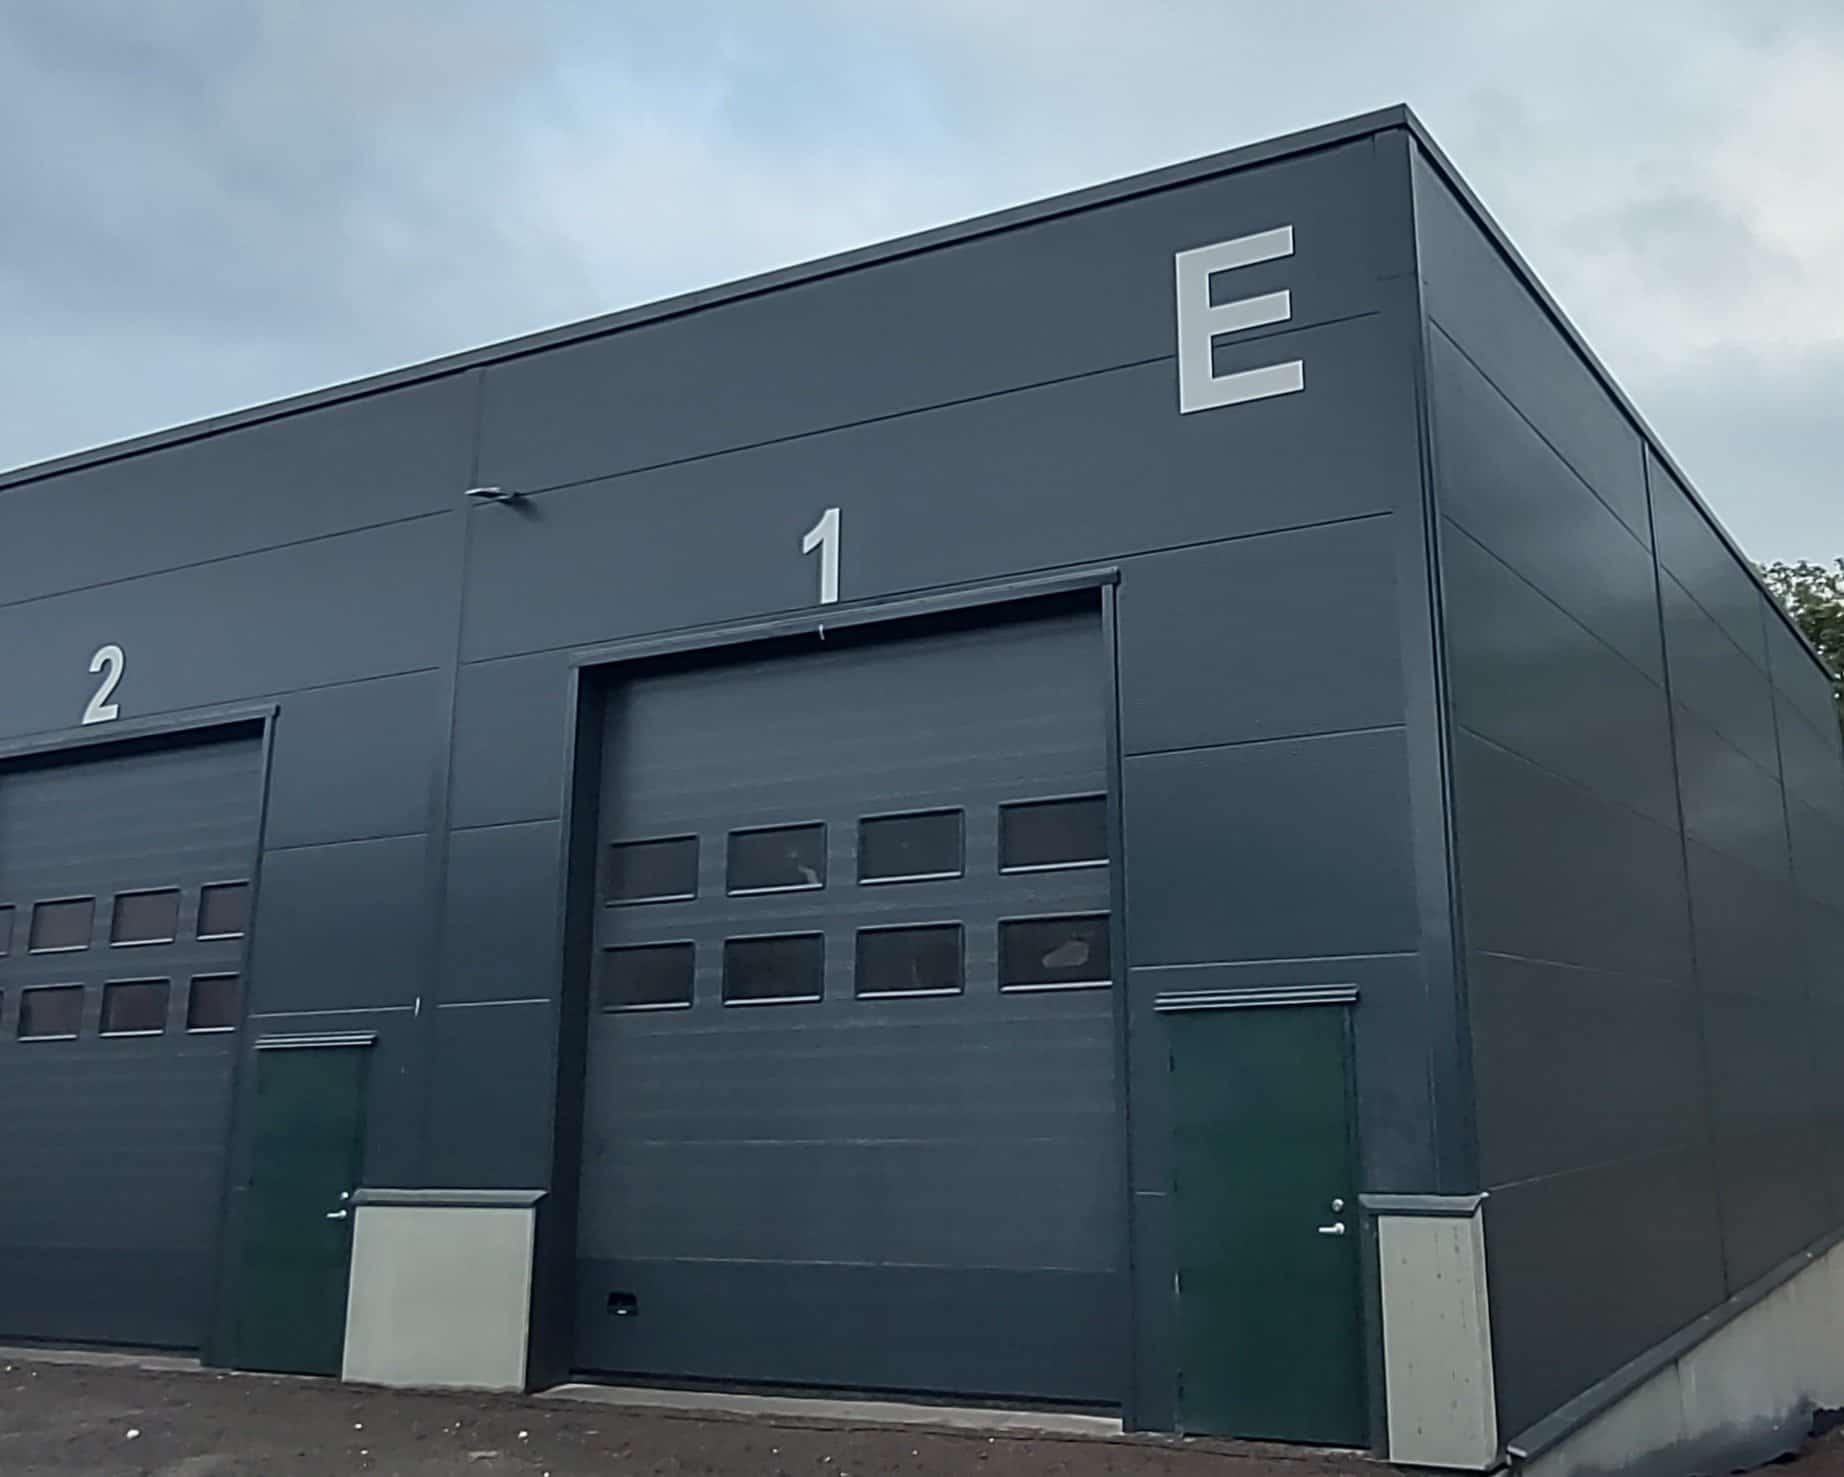
Self-storage
Buildings with height for storage mezzanines, loading access and security.
Standard models
Six starting sizes we adapt to your plot and your business, with a fixed price once we have reviewed your project. See models and what the price includes
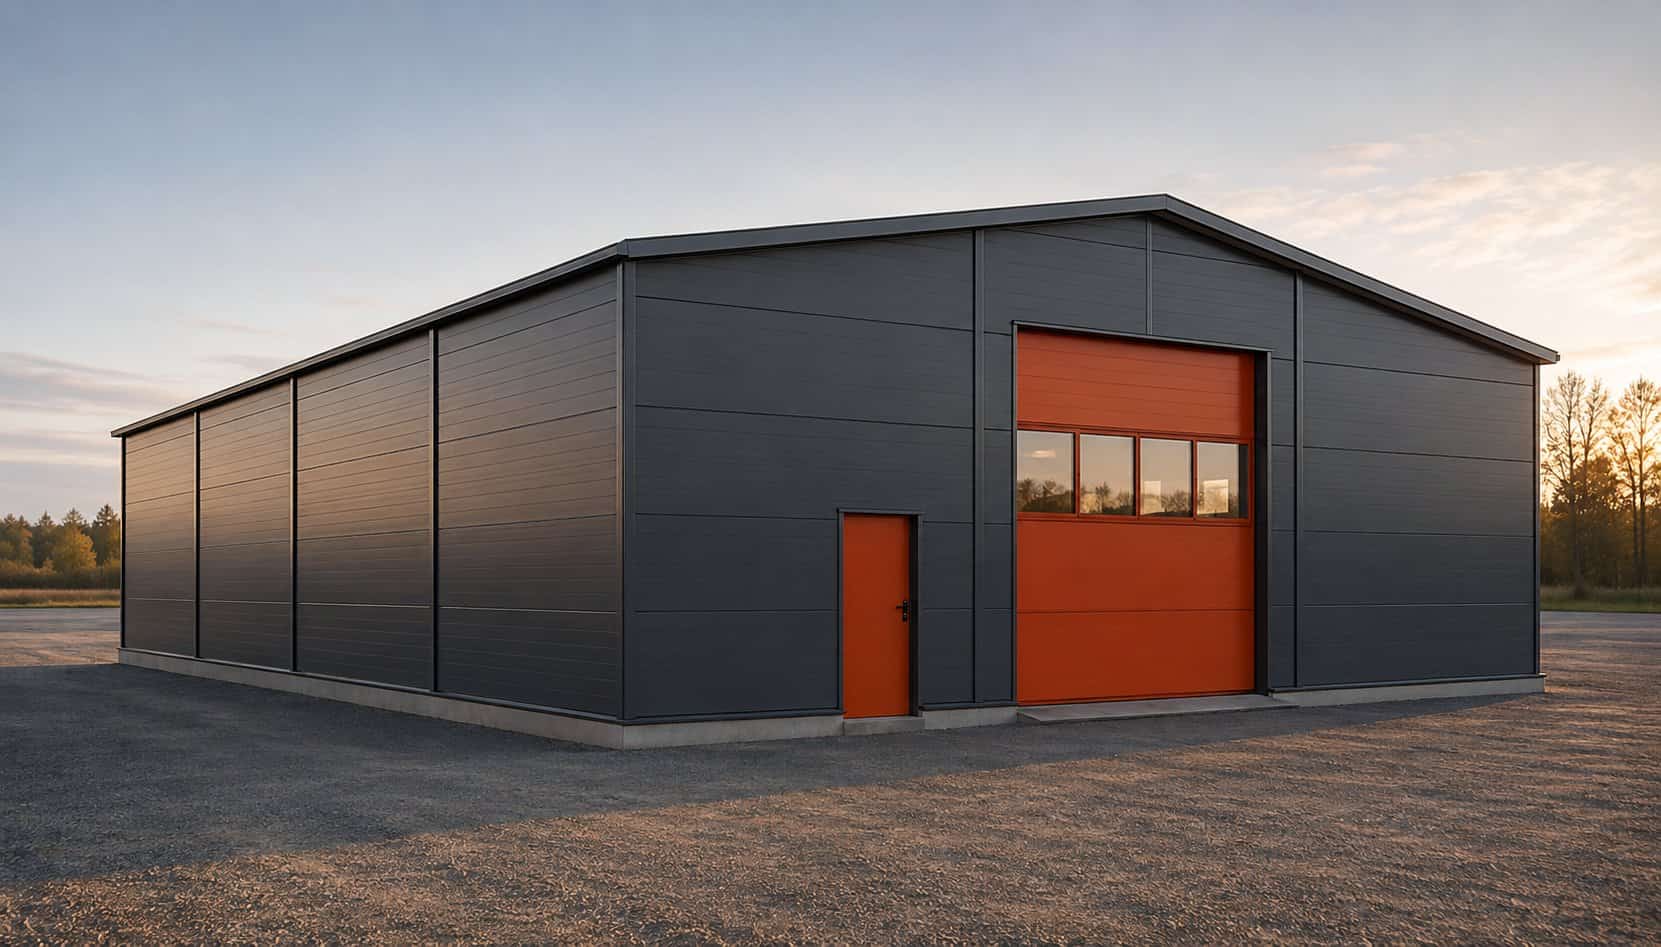
Illustrative image. Finishes, colours and doors as per project. Building 300 m²
Price on request
- Size
- 15 × 20 m
- Clear height
- 7 m
- Roof
- Pitched, 8°
- Doors
- 1 sectional + 1 personnel
Workshop, local business storage or a first own building.
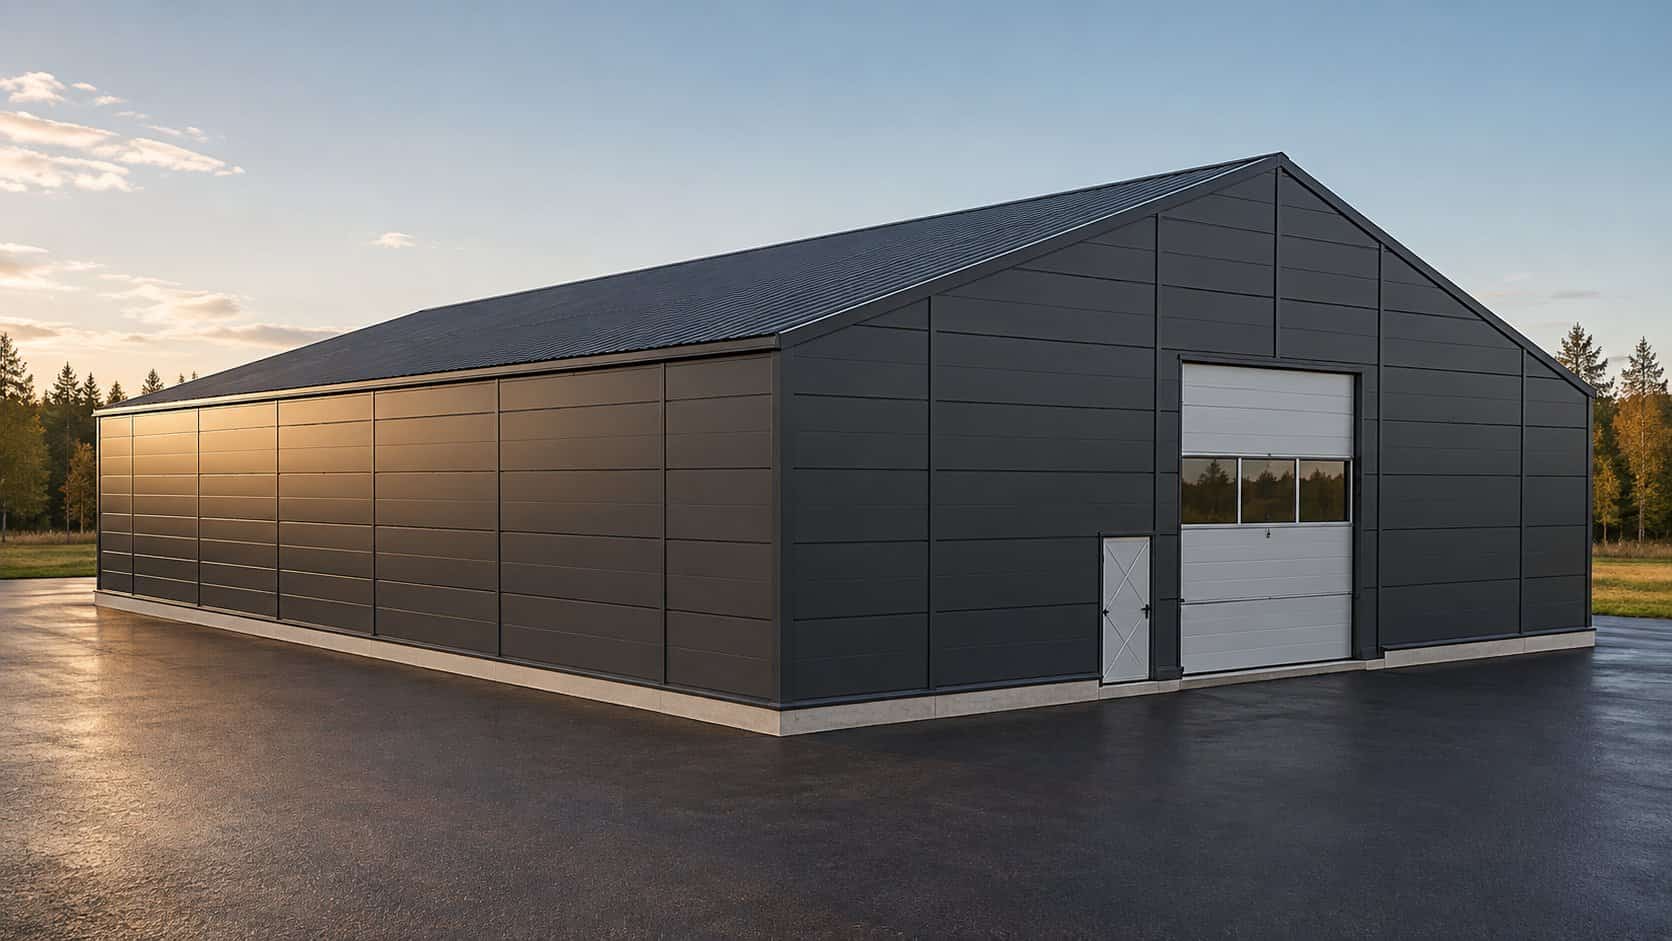
Illustrative image. Finishes, colours and doors as per project. Building 540 m²
Price on request
- Size
- 18 × 30 m
- Clear height
- 7 m
- Roof
- Pitched, 8°
- Doors
- 1 sectional + 1 personnel
Warehouse with office area, regional distribution.
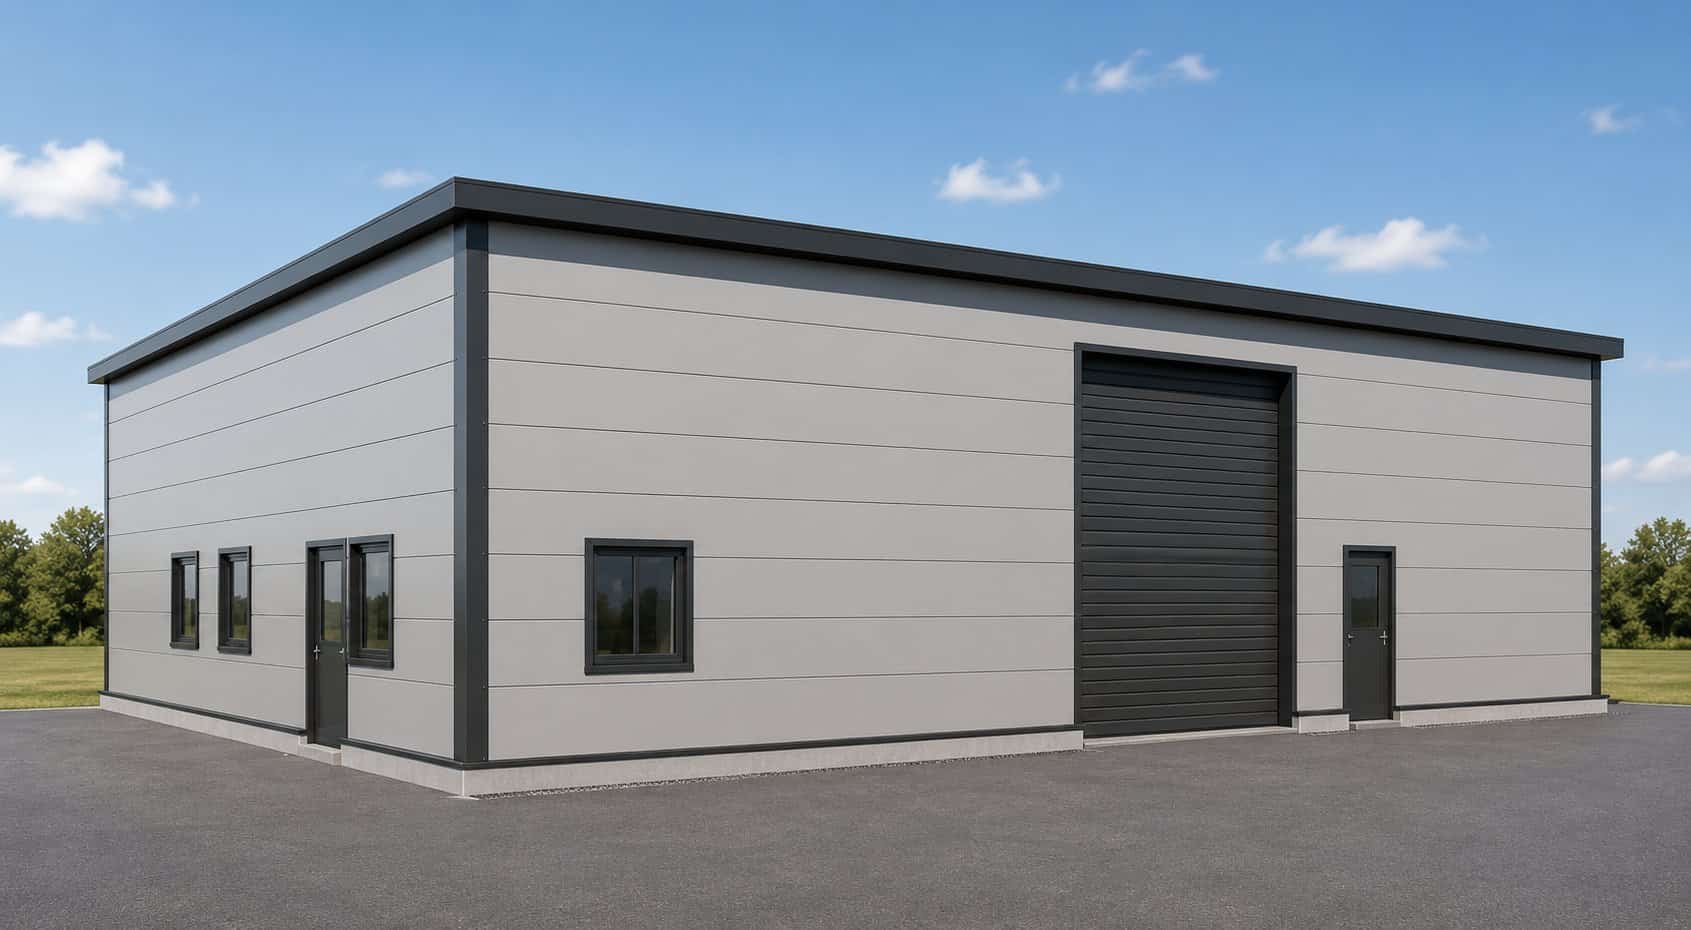
Illustrative image. Finishes, colours and doors as per project. Building 600 m²
Price on request
- Size
- 20 × 30 m
- Clear height
- 5 m
- Roof
- Flat
- Doors
- 1 sectional + 2 personnel
Workshop, storage or business unit with offices
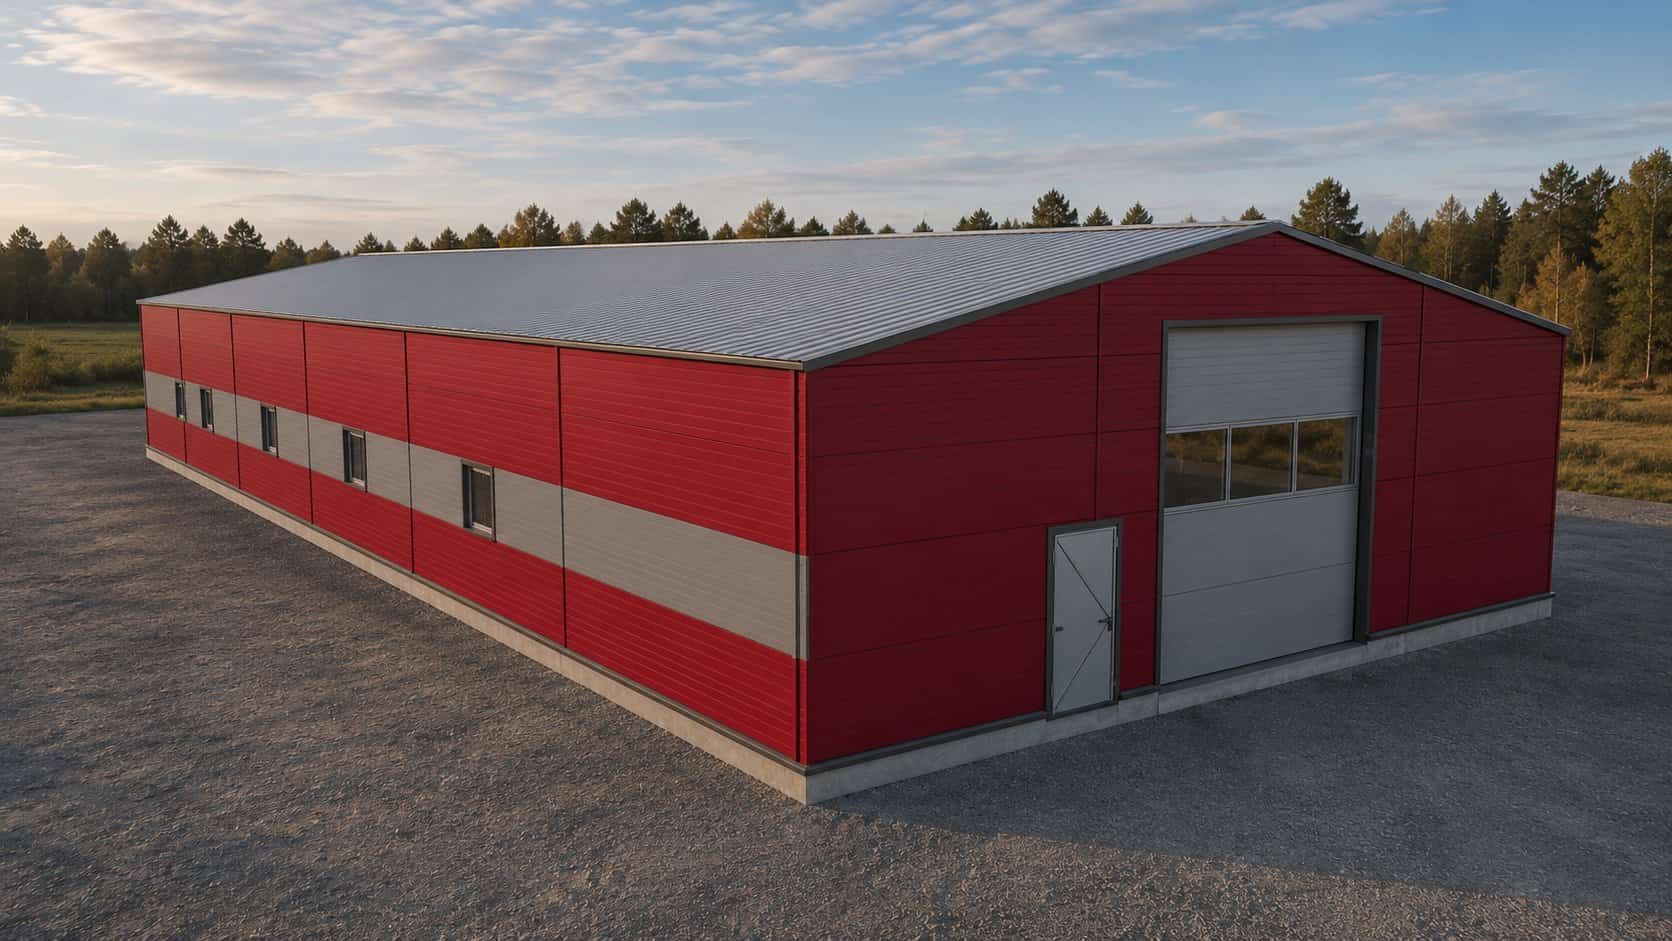
Illustrative image. Finishes, colours and doors as per project. Building 720 m²
Price on request
- Size
- 18 × 40 m
- Clear height
- 8 m
- Roof
- Pitched, 8°
- Doors
- 1 sectional + 1 personnel
Light manufacturing, 4–6 small units, agricultural storage.
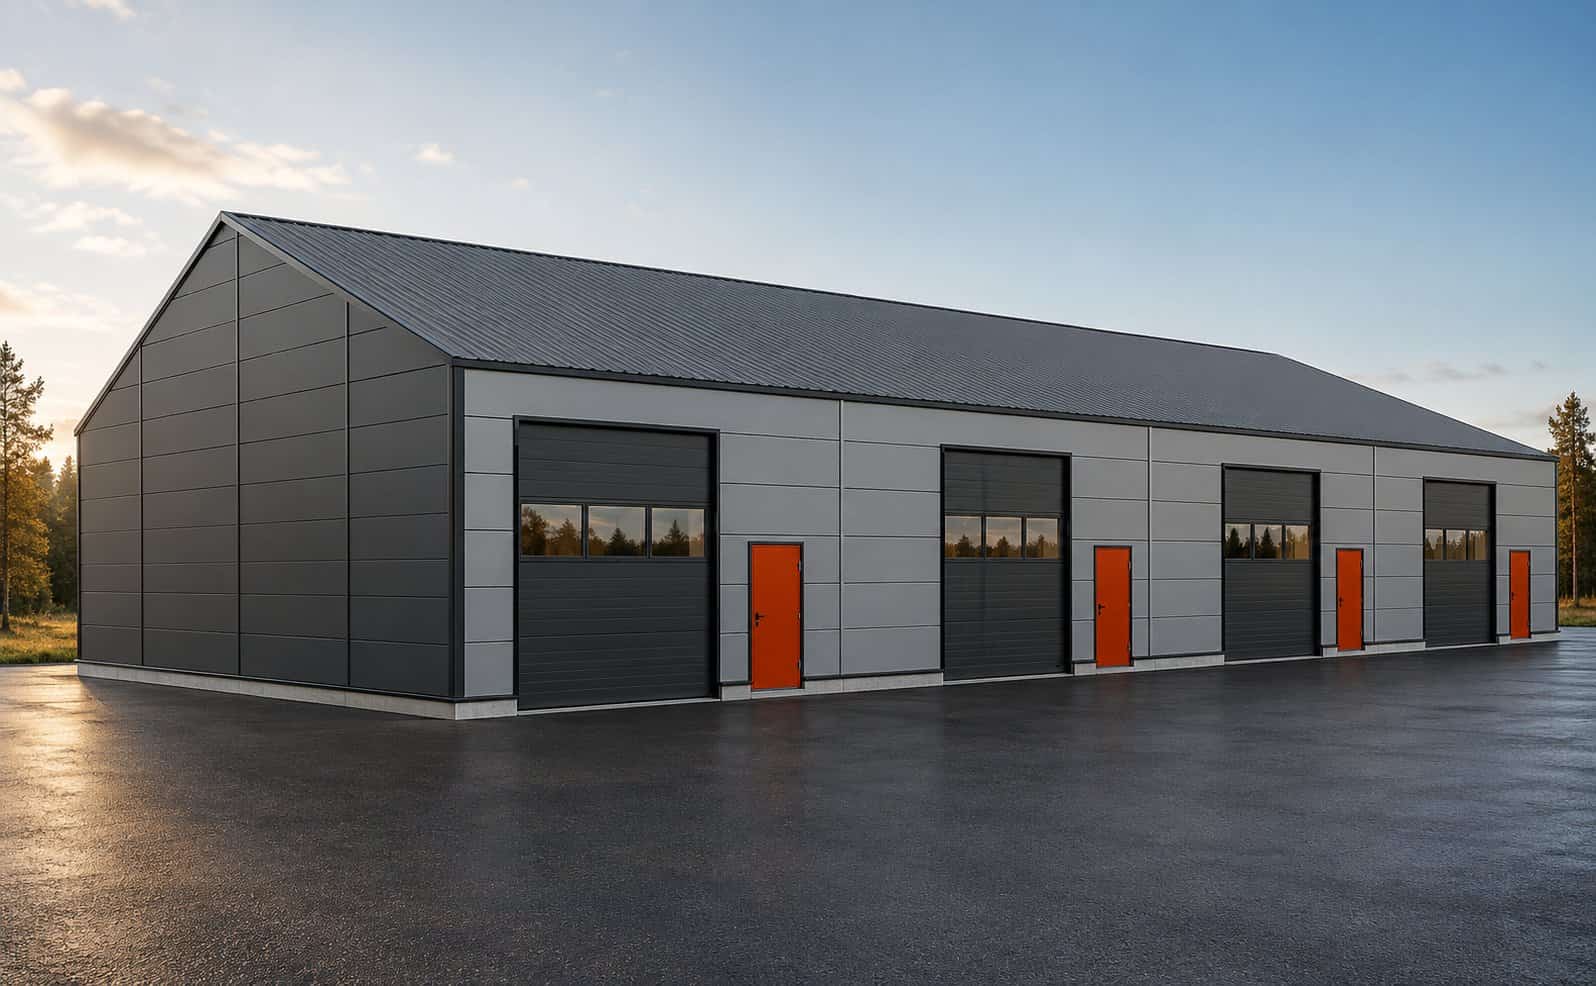
Illustrative image. Finishes, colours and doors as per project. Building 960 m²
Price on request
- Size
- 24 × 40 m
- Clear height
- 8 m
- Roof
- Pitched, 8°
- Doors
- 2 sectional + 1 personnel
Logistics with loading docks, self-storage, 6–10 small units.
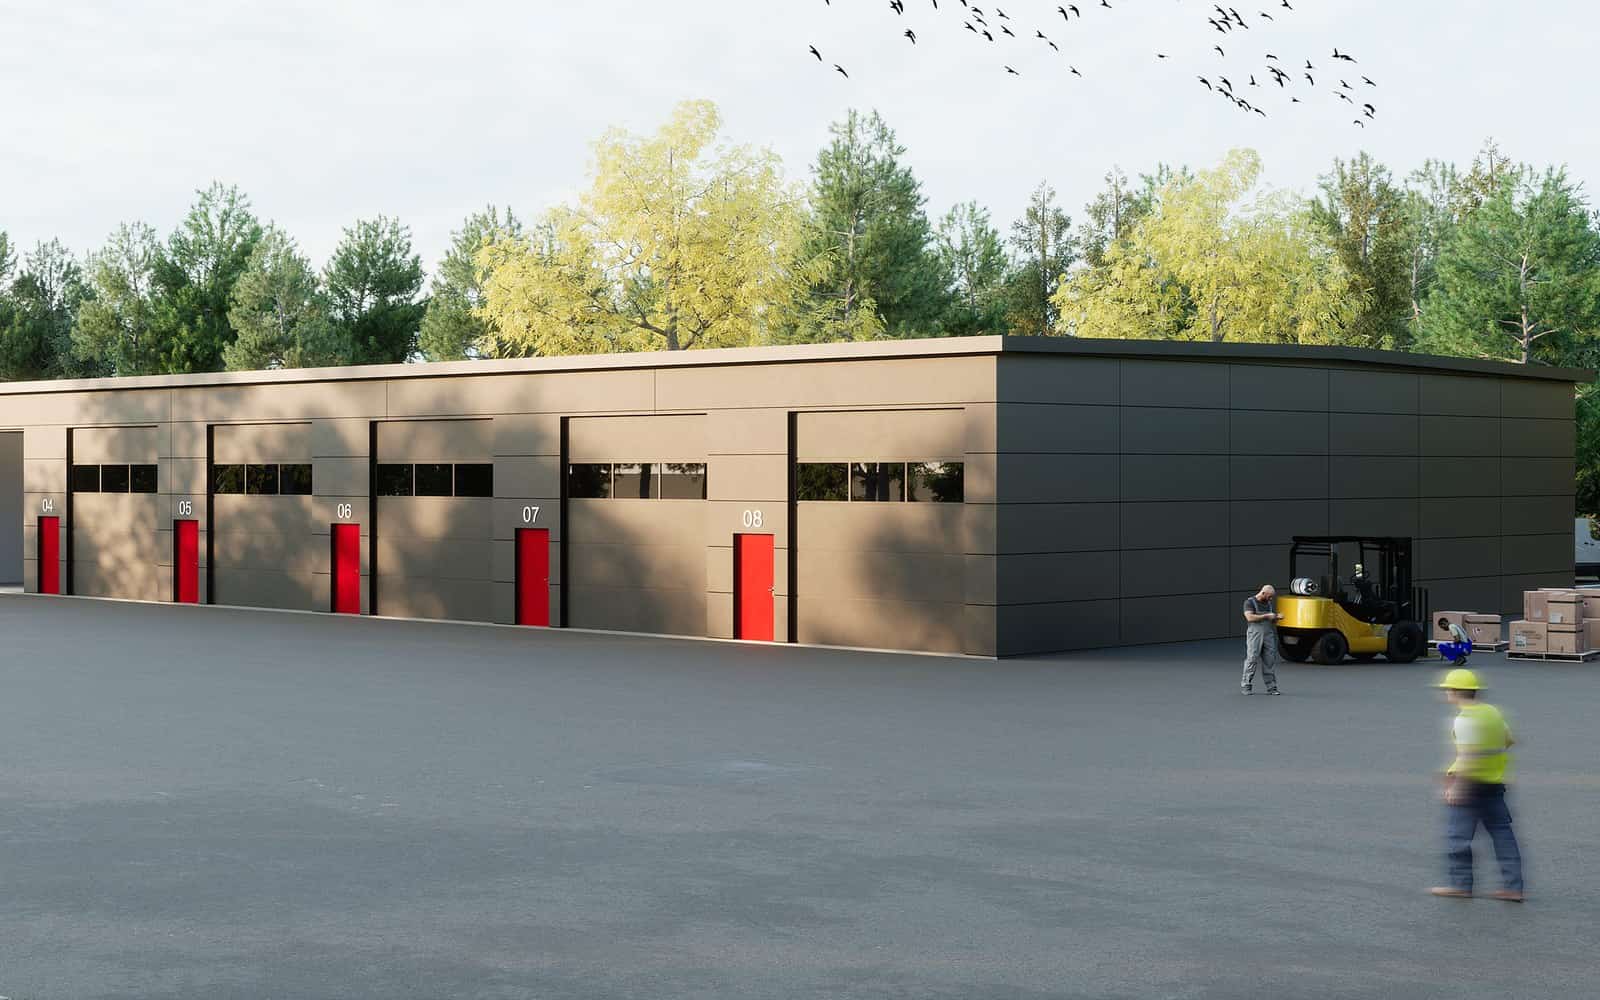
Illustrative image. Finishes, colours and doors as per project. Building 1,152 m²
Price on request
- Size
- 24 × 48 m
- Clear height
- 9 m
- Roof
- Pitched, 8°
- Doors
- 2 sectional + 1 personnel
Logistics centre, manufacturing with overhead crane, self-storage with mezzanine.
Why Tecnaves
Fixed price
Before work starts you sign a price that does not change unless you change the design. No surprise extras.
Agreed timeline
The manufacturing and erection schedule is fixed in the contract, and we report on every milestone.
One point of contact
One project manager from the first drawing to handover. No chasing between contractors.
Nordic quality and management
We bring the planning, documentation and transparency of Nordic project management: you always know what is happening and when.
Who we are
Tecnaves is run by engineers and master builders from Norway with experience in steel buildings for storage, industry and sport. We are based in Calp and design every building to Spanish regulations, with the quality and way of working we learned in the Norwegian climate.
Completed projects
Buildings, small industrial units and offices built by our team in Norway, with steel frames and sandwich panels. It is the Nordic quality and erection standard we bring to every Tecnaves project.
How we work
Design
We visit the plot, check the planning data and agree size, height, doors and panels with you.
Permit
We submit the design to the town hall for the building permit and prepare the activity documents.
Manufacture
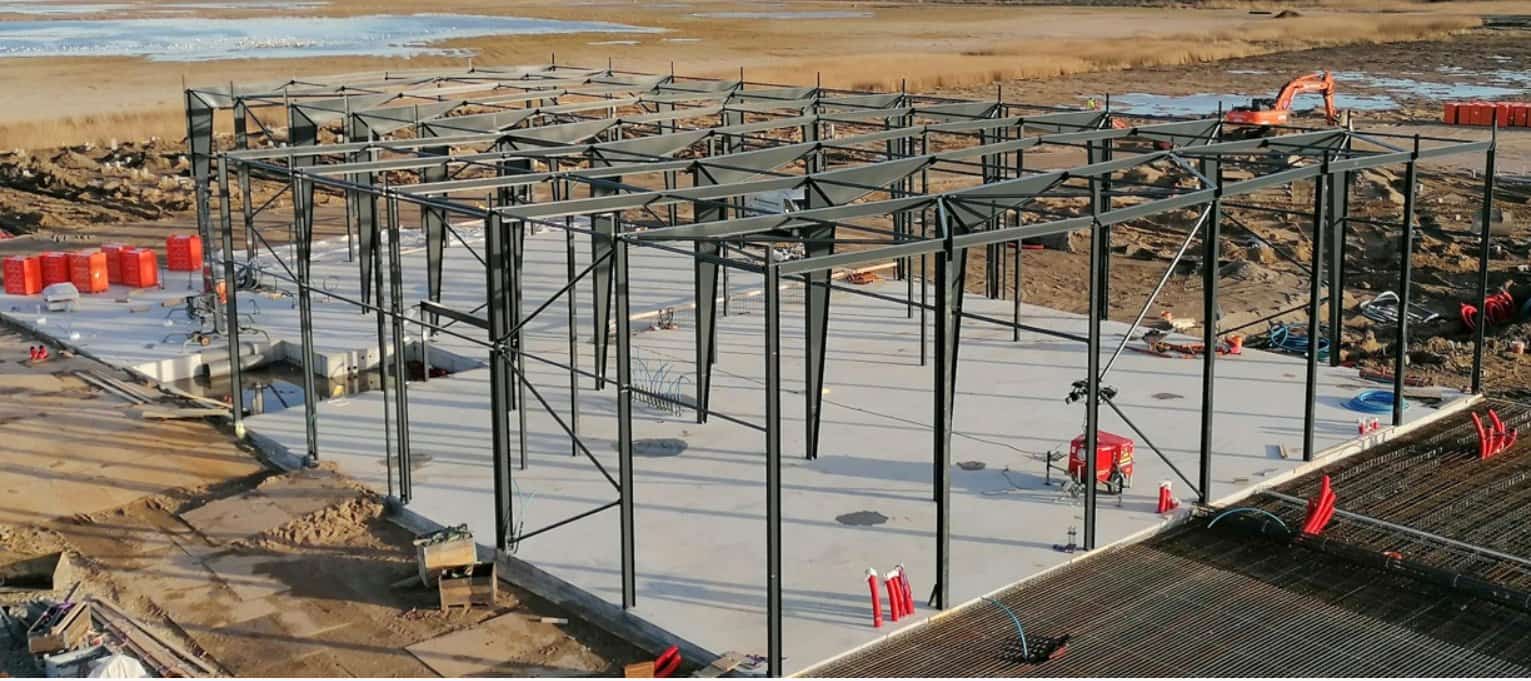
Once the permit is granted, the frame is made to measure in the factory: sections cut, drilled and treated against corrosion.
Erection
We erect the frame by crane and install the sandwich panel roof and walls, doors and roof lights.
Handover
We inspect the building with you point by point, fix anything needed and hand over the keys with the completion certificate and technical documentation..
Where we build
Our office is in Calp. We work across the province of Alicante, the Region of Murcia and the province of Valencia.
Questions about price
How much does it cost to build an industrial building in Spain?
It depends on size, height, panels and services, so the price is on request: we give you a fixed price once we have reviewed your project and your plot. Land and foundations are not included.
What is the price per m² of an industrial building?
Price on request. The larger the building, the lower the price per square metre, because fixed design, transport and erection costs are spread over more area. We fix the exact price once we have reviewed your project.
What does a turnkey price include?
Design, steel frame, sandwich panel roof and walls, roof lights, gutters, one sectional door and one personnel door, transport, erection and site supervision. Foundations, slab, fees and interior services are quoted separately.
Let's talk about your building
Tell us the size, the use and where you want to build. We will send you a fixed-price quote.