Industrial building construction in Alicante
Our office is in Calp, so Alicante is home ground. We design, manufacture and erect steel buildings from 300 to 2,000 m² across the province, from the business parks of Elche to the northern Costa Blanca.
A province with industry everywhere
Alicante has no single industrial centre but many: footwear in Elche and Elda-Petrer, toys and plastics in Ibi, textiles in Alcoy, marble in the Vinalopó valley and food processing in the Vega Baja. Each area has its own planning rules, plot sizes and ways of working with the town hall.
We know this because we work here. Before quoting, we check the planning data for your plot: buildable area, setbacks, maximum height and permitted uses.
Where we build in the province
Elche and Elda-Petrer
Production and storage buildings for the footwear industry and its suppliers, close to the A-31 and Alicante-Elche airport.
Alicante city and surroundings
Last-mile logistics and distribution warehouses on business parks such as Las Atalayas or Pla de la Vallonga, near the port.
Ibi, Alcoy and Villena
Extensions and new buildings for plastics, toys and textiles, often with extra clear height for an overhead crane.
Vega Baja
Agricultural and packing warehouses in Orihuela, Almoradí or Callosa de Segura, in one of the most productive farming areas of Spain.
Northern and central Costa Blanca
Warehouses for service, construction and marine businesses, and self-storage centres for a fast-growing resident population.
Designed for the Alicante climate
With over 300 days of sunshine a year, roof heat is the main threat to comfort inside the building. We size the sandwich panel insulation and the roof lights to give natural daylight without turning the building into an oven.
We design the frame so the roof can carry solar panels for self-consumption, now or later. On a 1,000 m² building, the roof is your largest productive surface.
Permits in the Valencia region
Besides the building permit from the town hall, the business activity needs its own permit under Valencian Law 6/2014: a notification, a responsible declaration or an environmental licence, depending on the activity.
We prepare the design so the building and the activity fit together from day one, so you never end up with a finished building that cannot open.
Standard models
Six starting sizes that we adapt to your plot and your use. See what the price includes
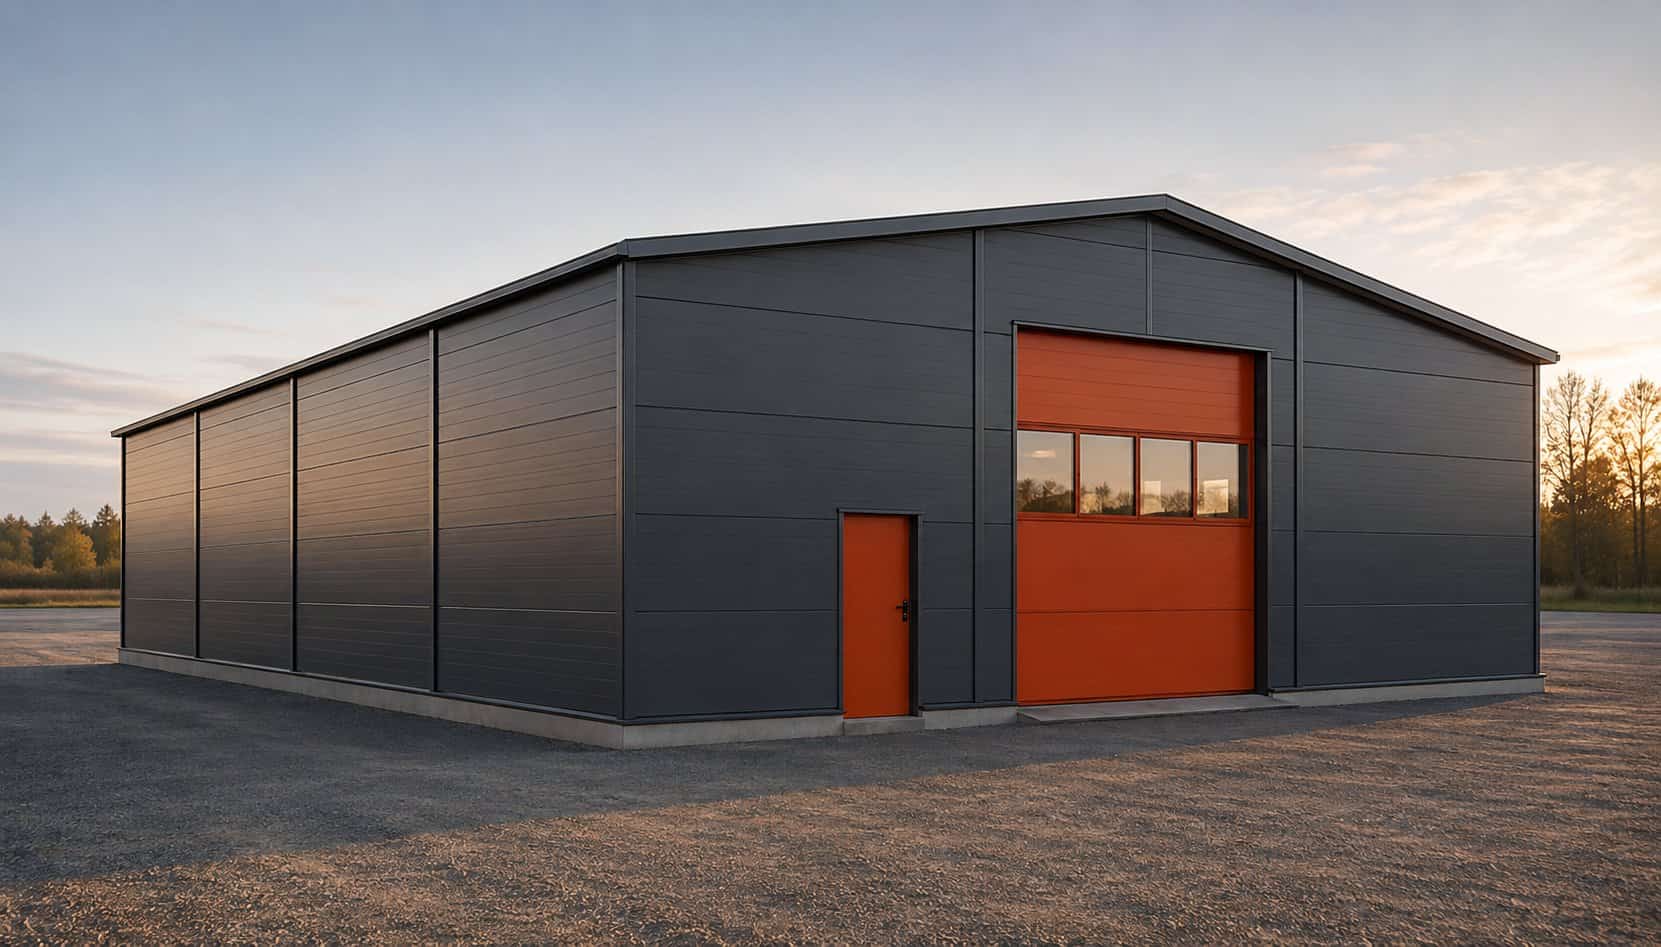
Illustrative image. Finishes, colours and doors as per project. Building 300 m²
Price on request
- Size
- 15 × 20 m
- Clear height
- 7 m
- Roof
- Pitched, 8°
- Doors
- 1 sectional + 1 personnel
Workshop, local business storage or a first own building.
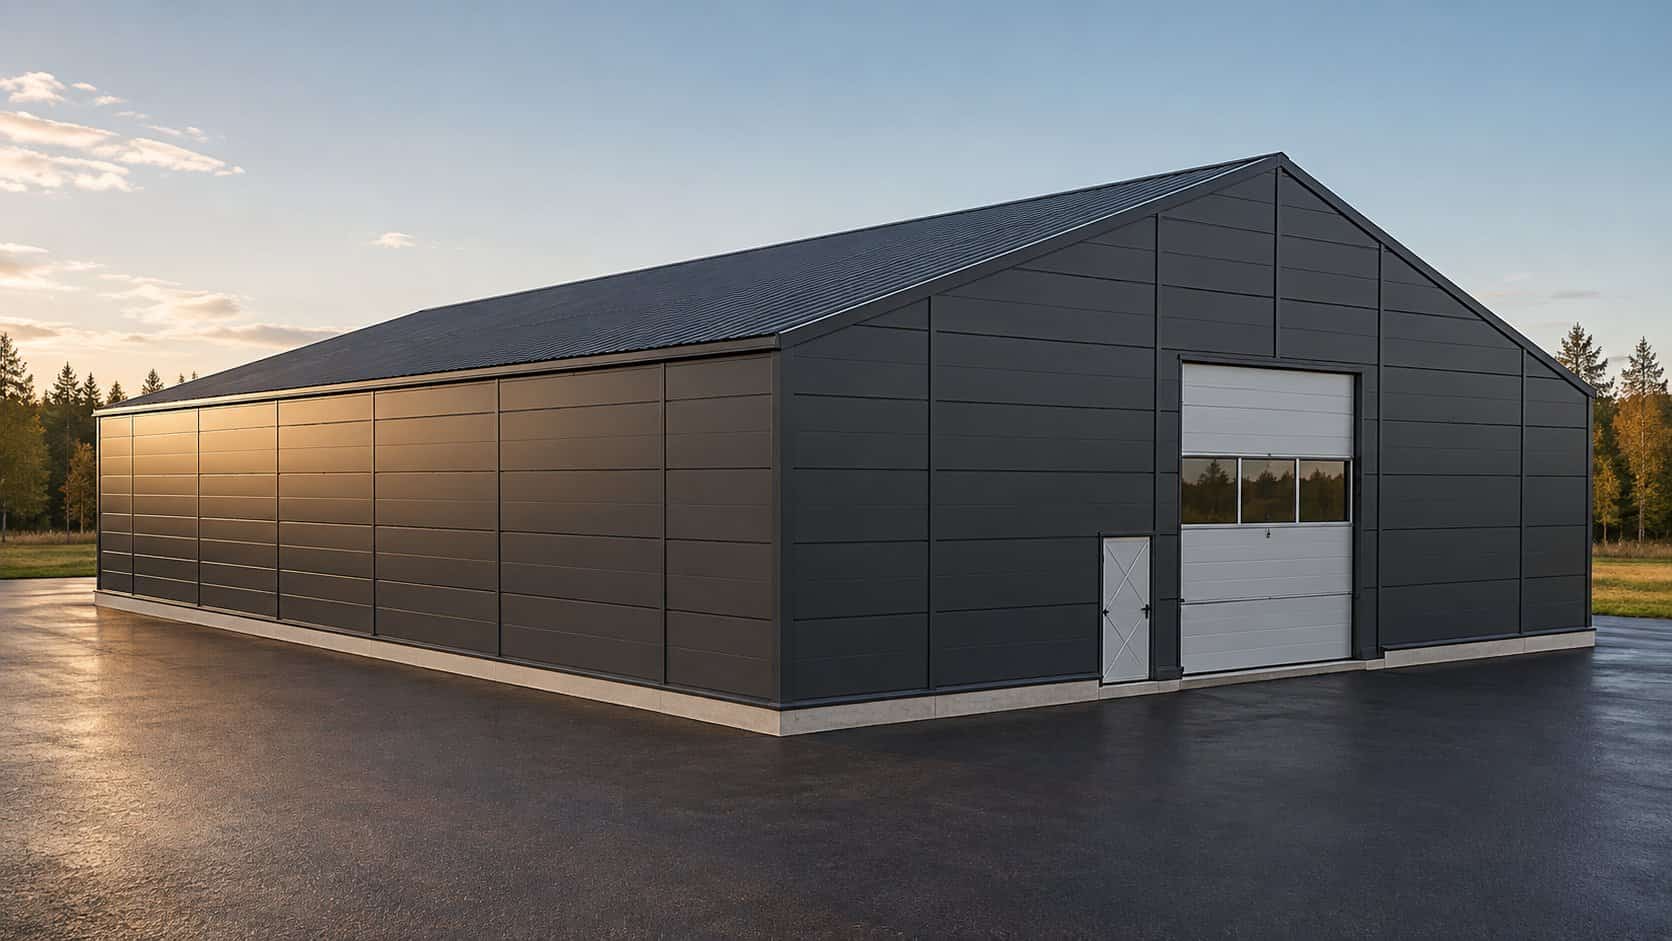
Illustrative image. Finishes, colours and doors as per project. Building 540 m²
Price on request
- Size
- 18 × 30 m
- Clear height
- 7 m
- Roof
- Pitched, 8°
- Doors
- 1 sectional + 1 personnel
Warehouse with office area, regional distribution.
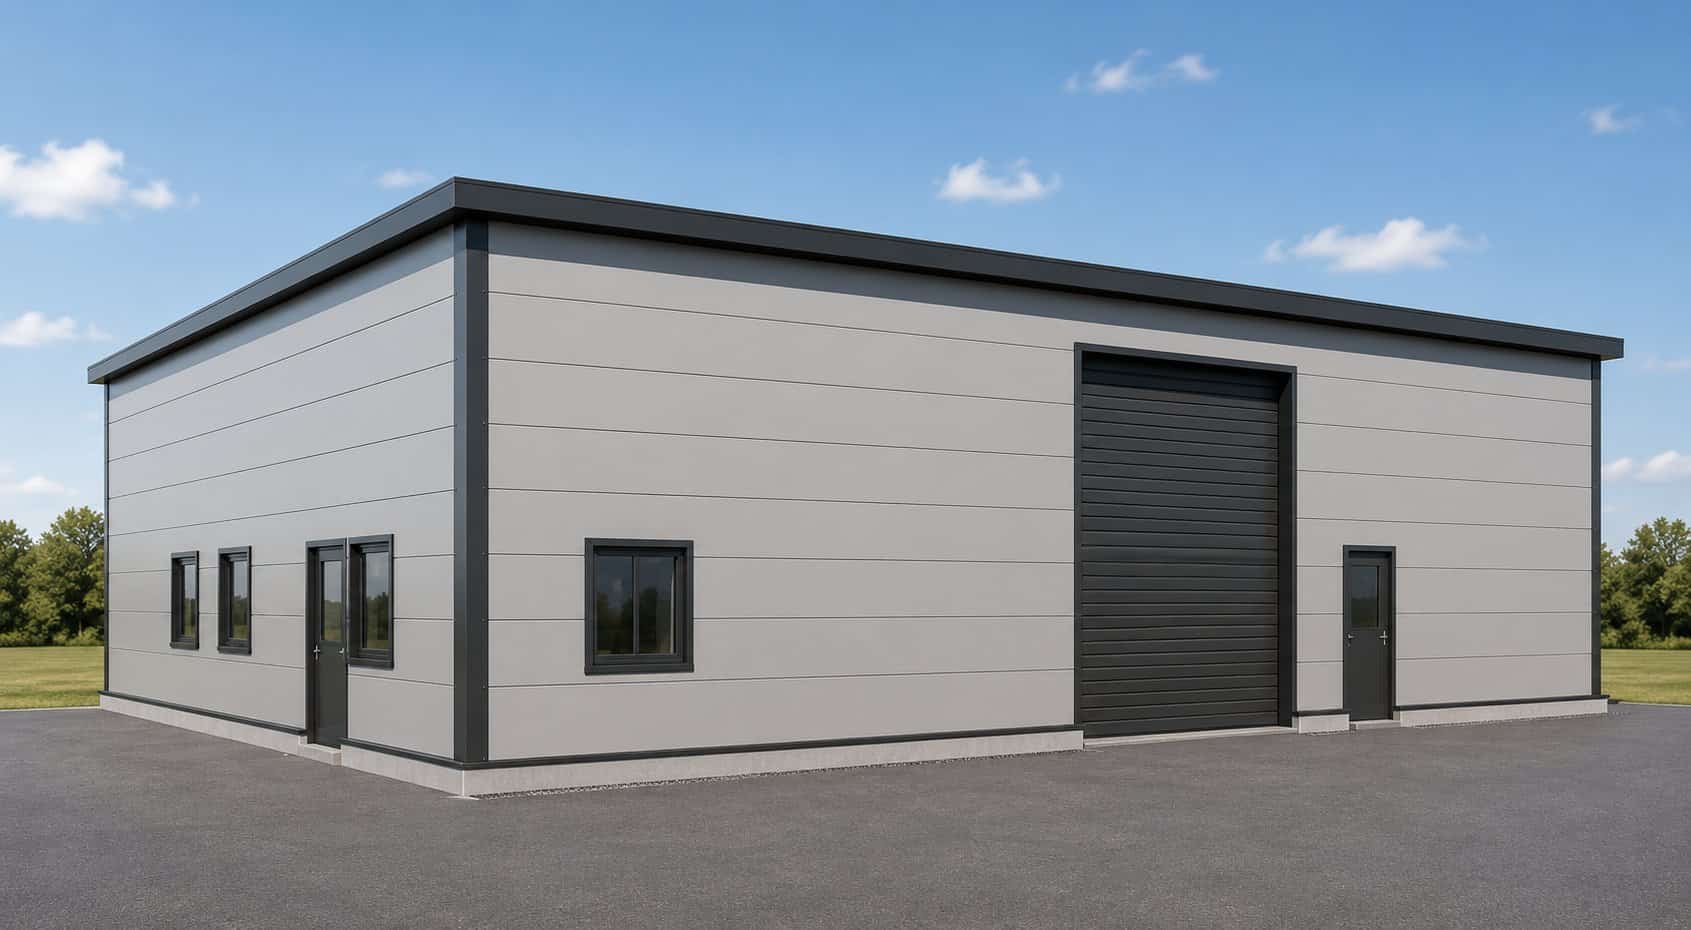
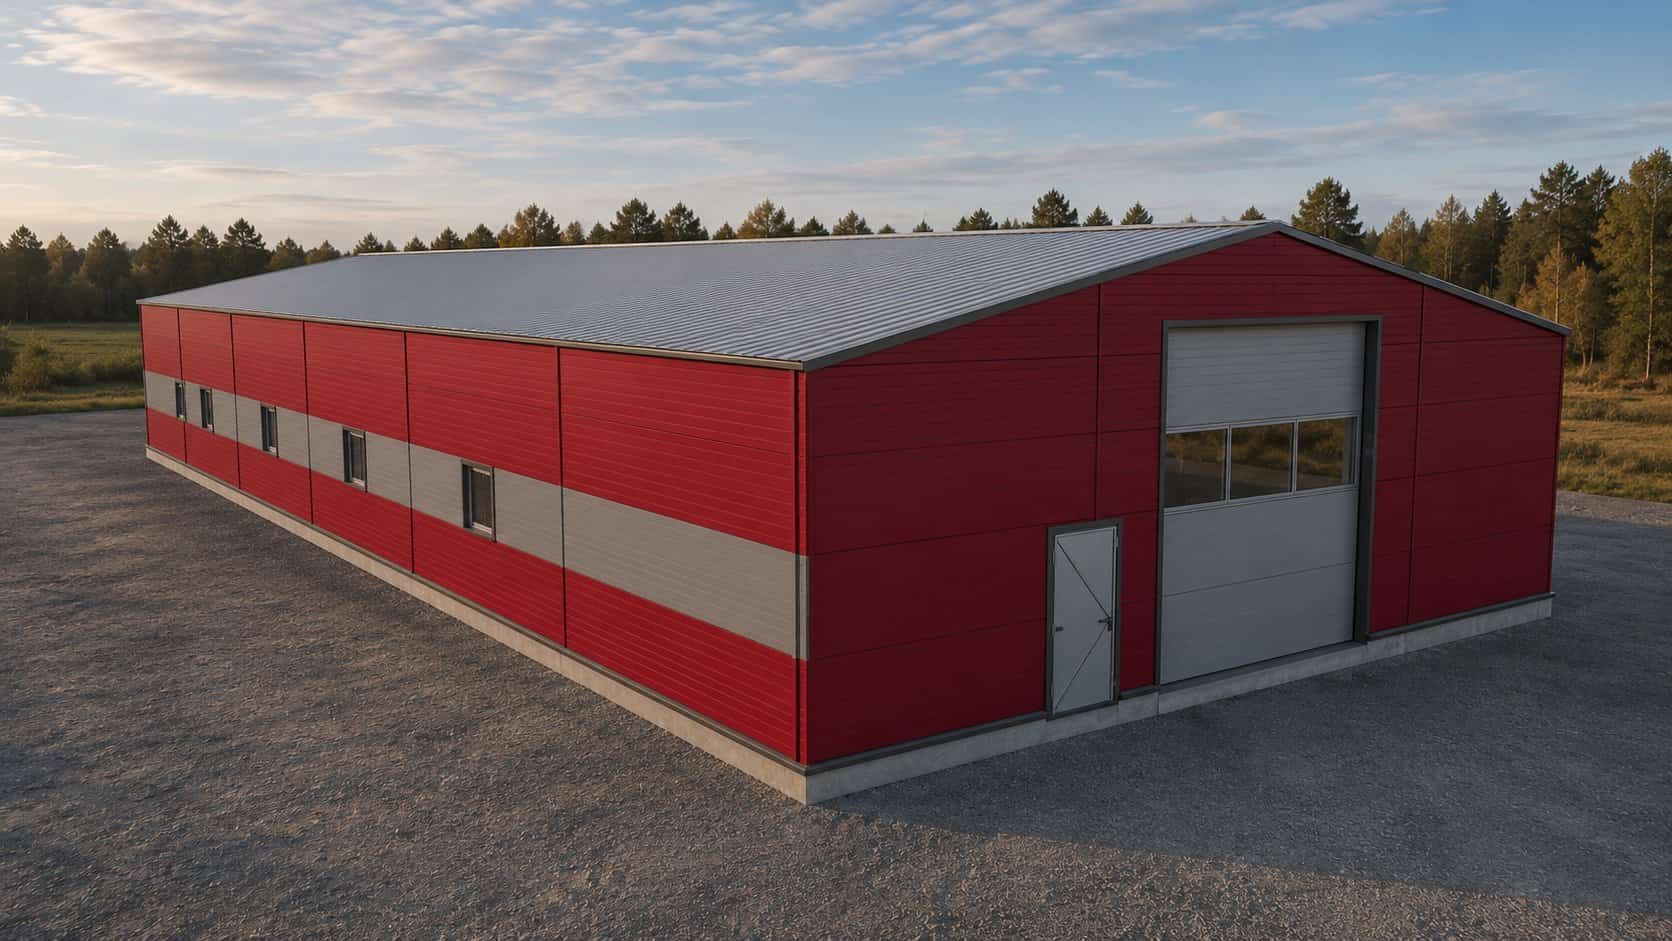
Illustrative image. Finishes, colours and doors as per project. Building 600 m²
Price on request
- Size
- 20 × 30 m
- Clear height
- 5 m
- Roof
- Flat
- Doors
- 1 sectional + 2 personnel
Workshop, storage or business unit with offices
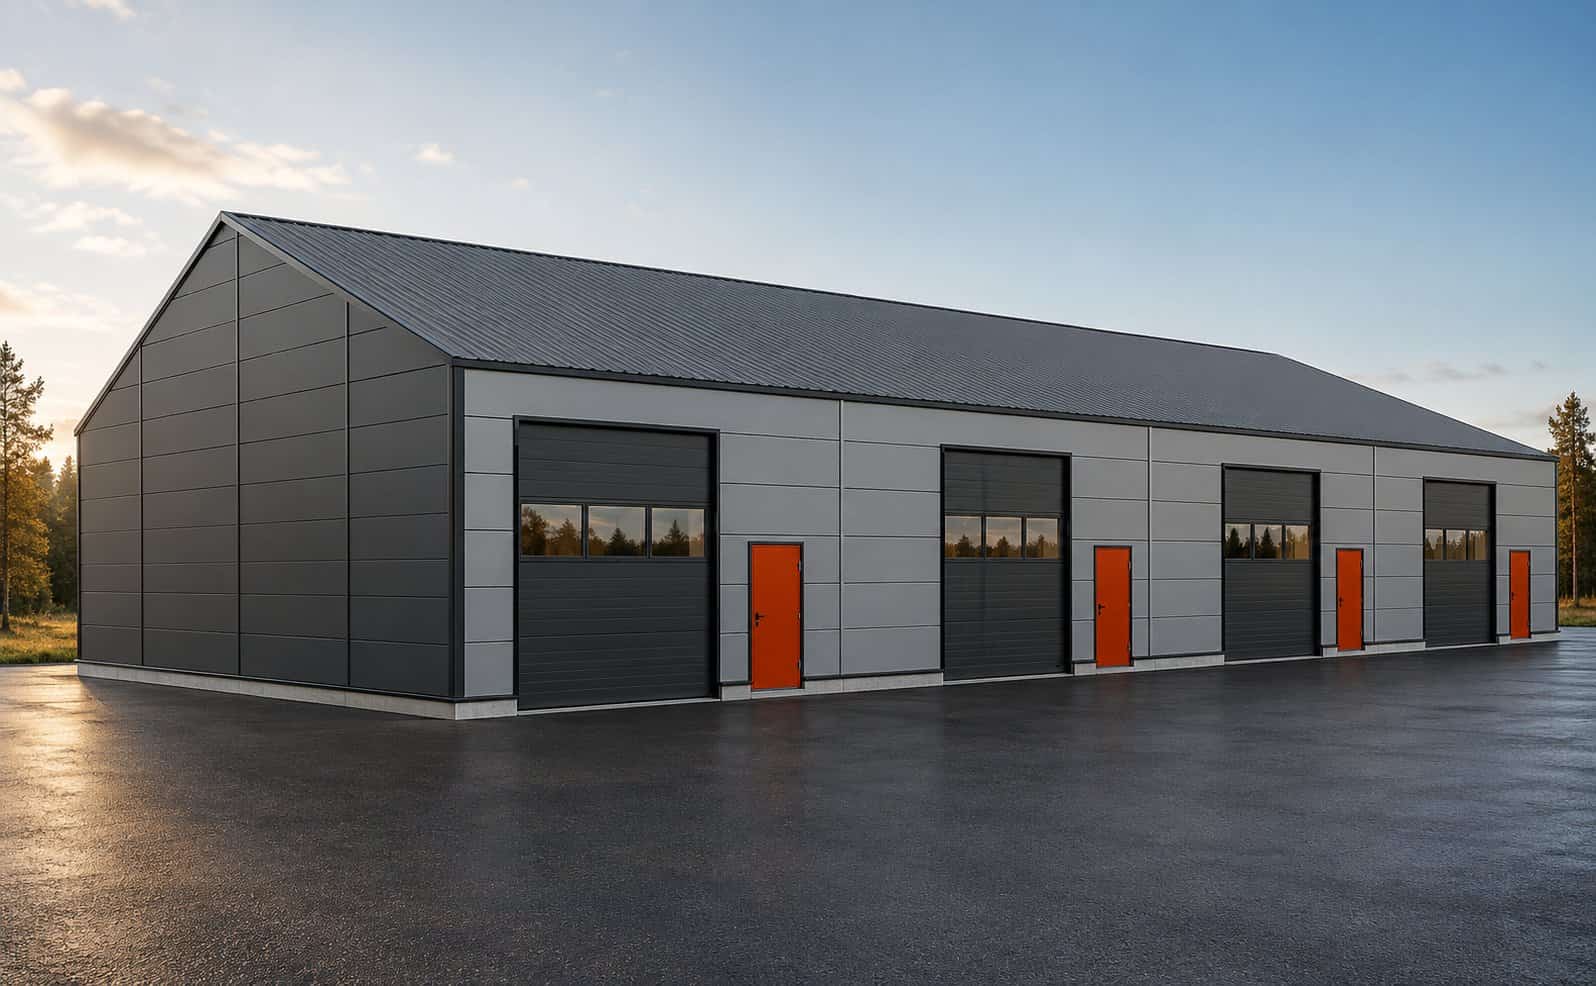
Illustrative image. Finishes, colours and doors as per project. Building 720 m²
Price on request
- Size
- 18 × 40 m
- Clear height
- 8 m
- Roof
- Pitched, 8°
- Doors
- 1 sectional + 1 personnel
Light manufacturing, 4–6 small units, agricultural storage.
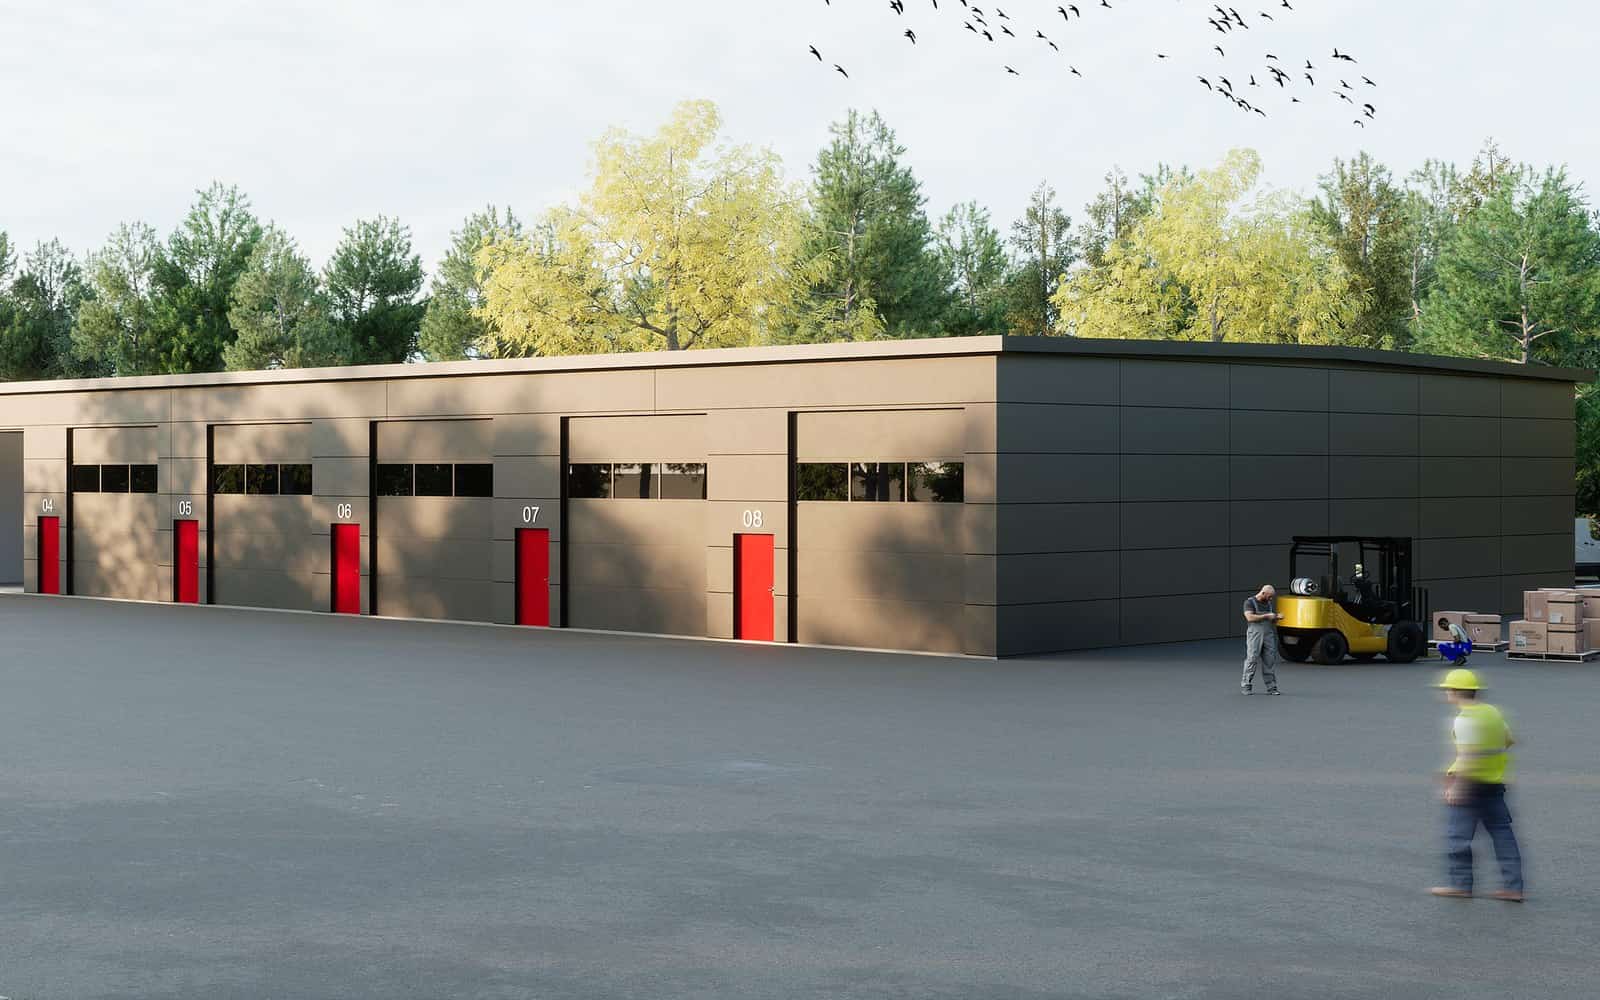
Illustrative image. Finishes, colours and doors as per project. Building 960 m²
Price on request
- Size
- 24 × 40 m
- Clear height
- 8 m
- Roof
- Pitched, 8°
- Doors
- 2 sectional + 1 personnel
Logistics with loading docks, self-storage, 6–10 small units.
Illustrative image. Finishes, colours and doors as per project. Building 1,152 m²
Price on request
- Size
- 24 × 48 m
- Clear height
- 9 m
- Roof
- Pitched, 8°
- Doors
- 2 sectional + 1 personnel
Logistics centre, manufacturing with overhead crane, self-storage with mezzanine.
Frequently asked questions
Do you build anywhere in the province of Alicante?
Yes. We work throughout the province, from the northern Costa Blanca to the Vega Baja. Our office is in Calp.
Do I need an activity permit as well as a building permit?
Usually yes. In the Valencia region the activity is handled by notification, responsible declaration or environmental licence, depending on its type. We prepare it together with the building design.
Can solar panels go on the roof?
Yes. We include the load of a solar installation in the structural calculation, so you can fit it from the start or later on.
Let's talk about your building
Tell us the size, the use and where you want to build. We will send you a fixed-price quote.