Industrial building models and prices
Our standard turnkey steel industrial building models range from 300 to 1,152 m². Price on request: we give you a fixed price once we have reviewed your project. The price includes design, frame, sandwich panels, doors, transport and erection. It excludes land, foundations, slab and fees.
Standard models
Six starting points for a building in Alicante, Murcia or Valencia. The price is fixed once we have reviewed your plot and your project.
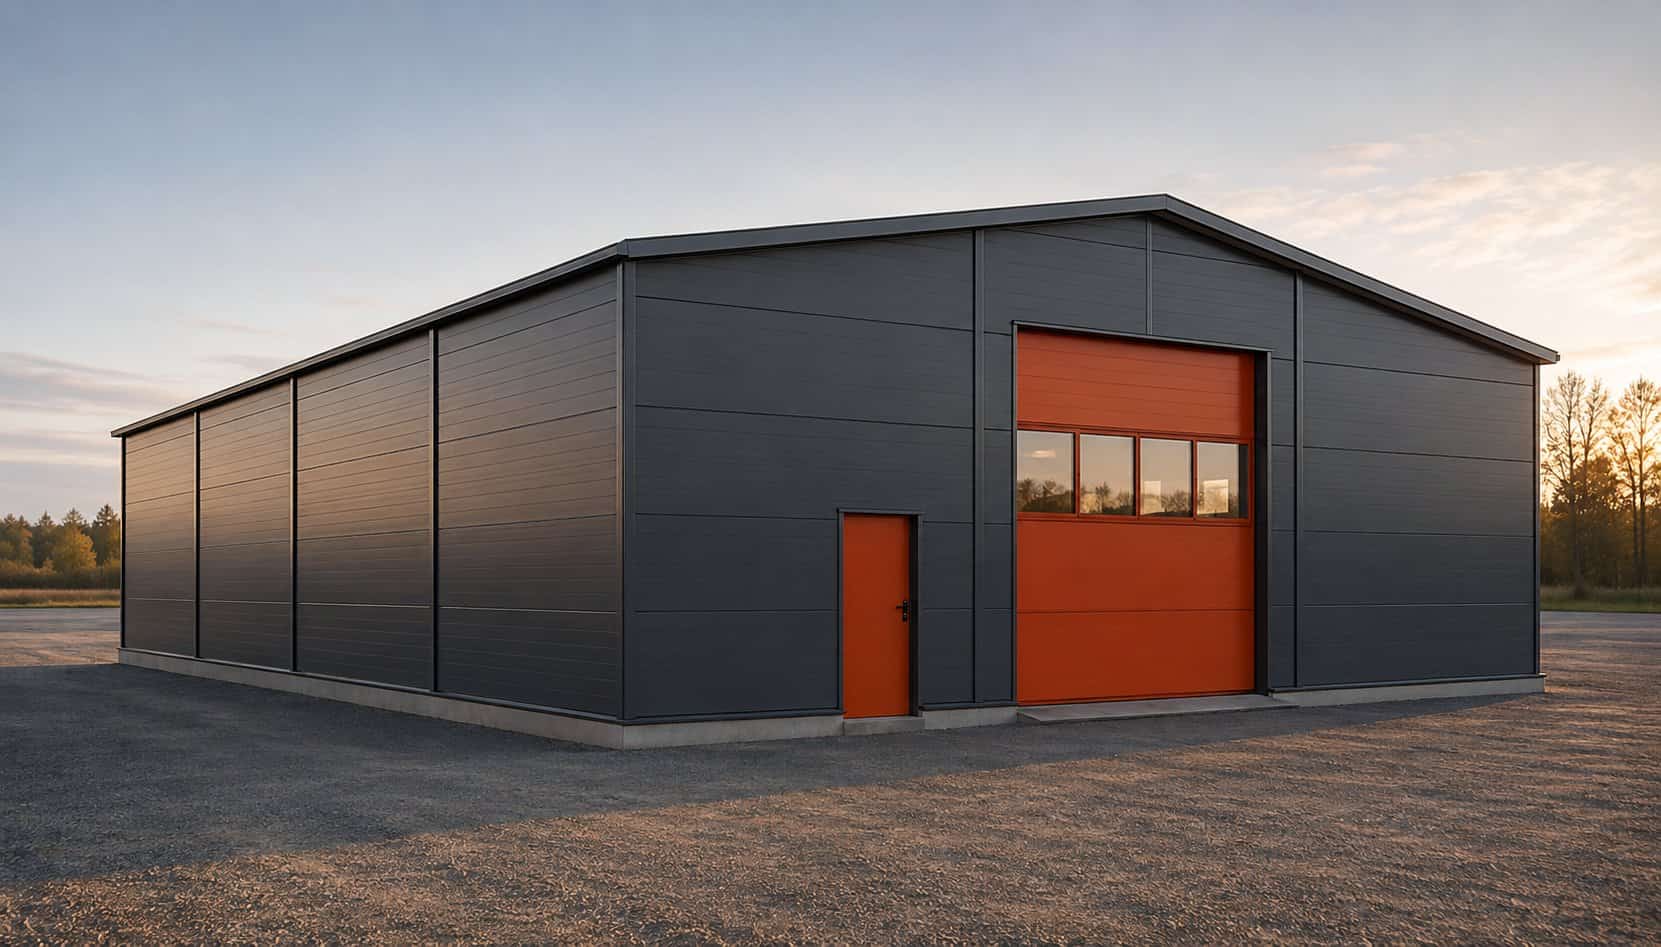
Illustrative image. Finishes, colours and doors as per project. Building 300 m²
Price on request
- Size
- 15 × 20 m
- Clear height
- 7 m
- Roof
- Pitched, 8°
- Doors
- 1 sectional + 1 personnel
Workshop, local business storage or a first own building.
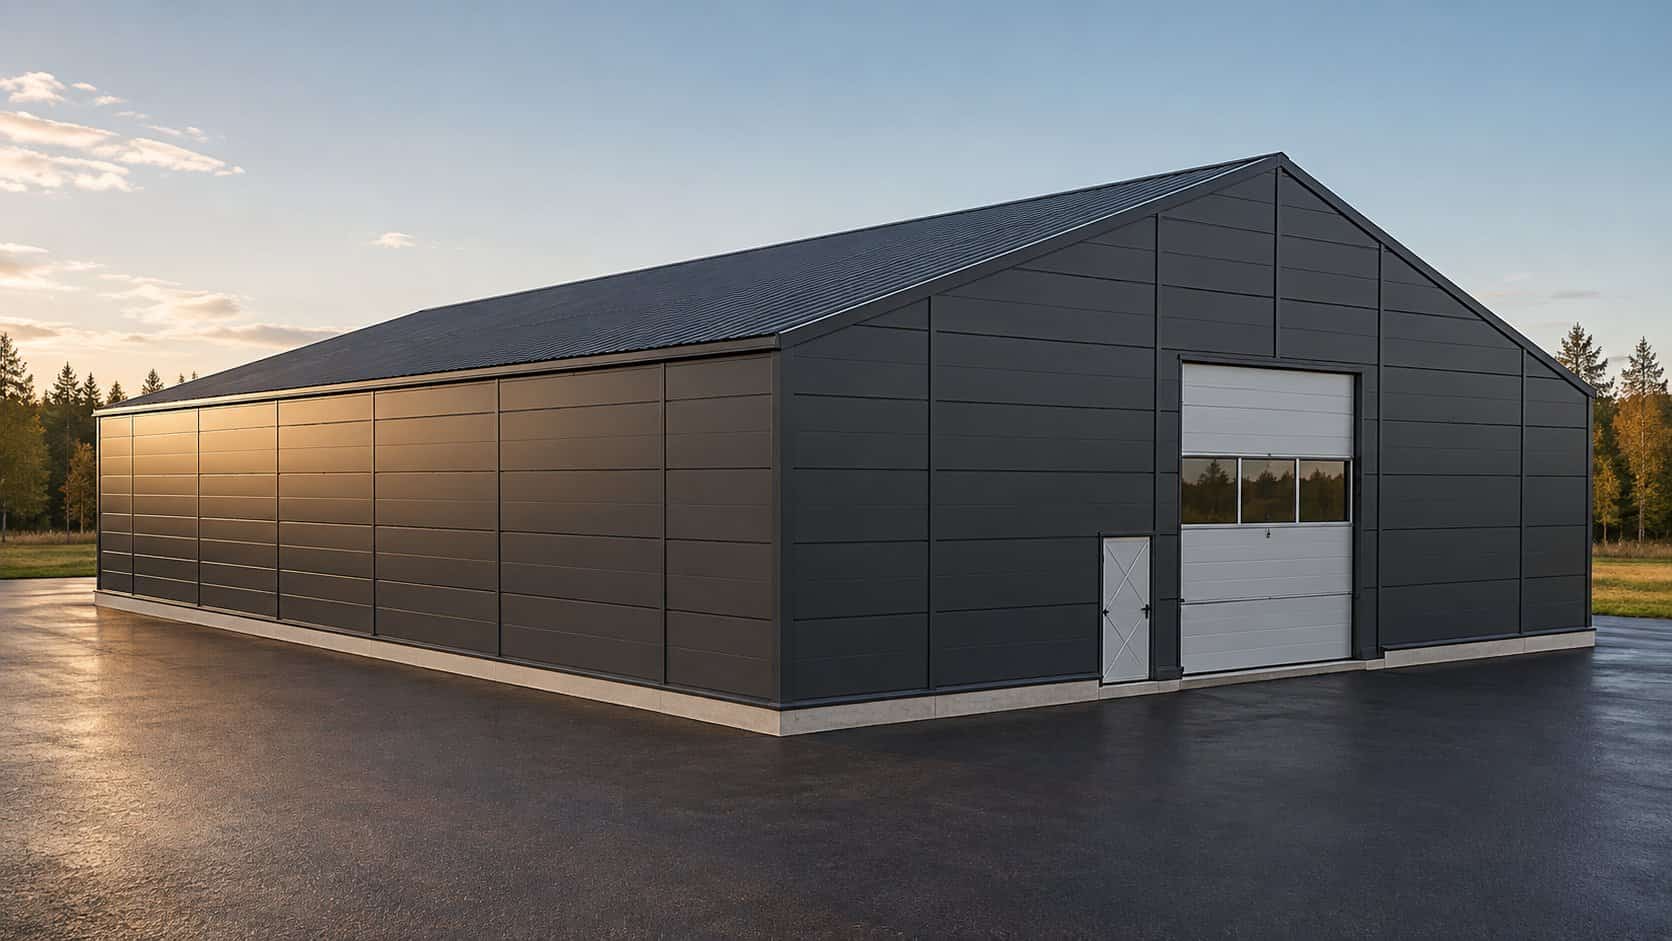
Illustrative image. Finishes, colours and doors as per project. Building 540 m²
Price on request
- Size
- 18 × 30 m
- Clear height
- 7 m
- Roof
- Pitched, 8°
- Doors
- 1 sectional + 1 personnel
Warehouse with office area, regional distribution.
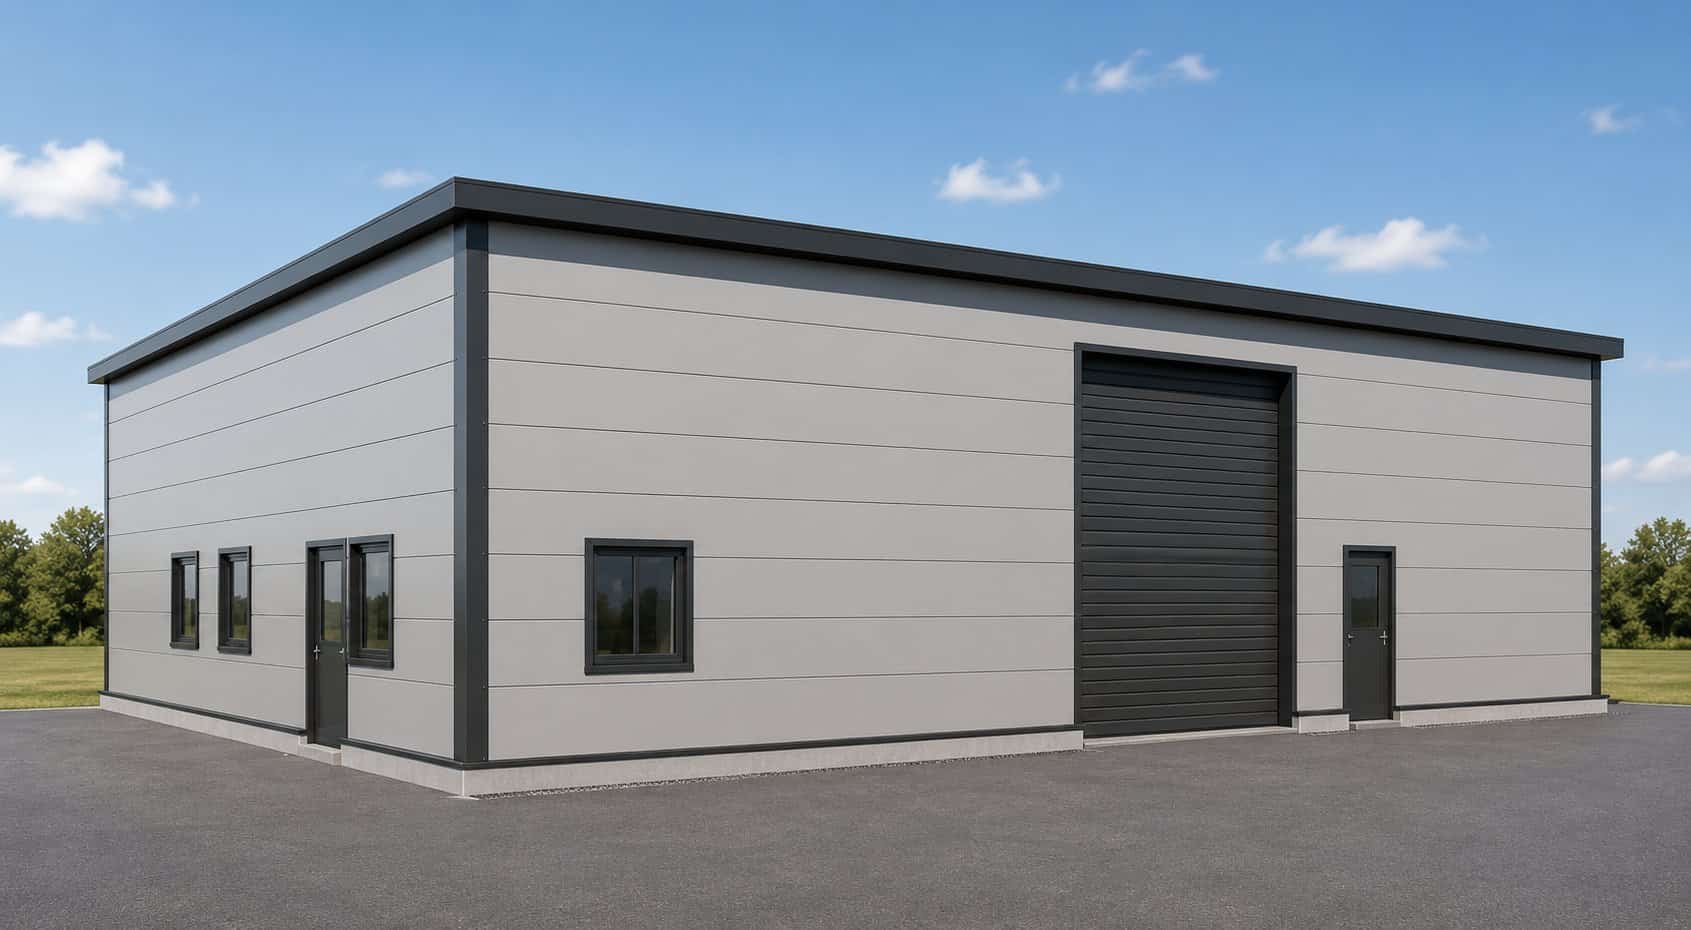
Illustrative image. Finishes, colours and doors as per project. Building 600 m²
Price on request
- Size
- 20 × 30 m
- Clear height
- 5 m
- Roof
- Flat
- Doors
- 1 sectional + 2 personnel
Workshop, storage or business unit with offices
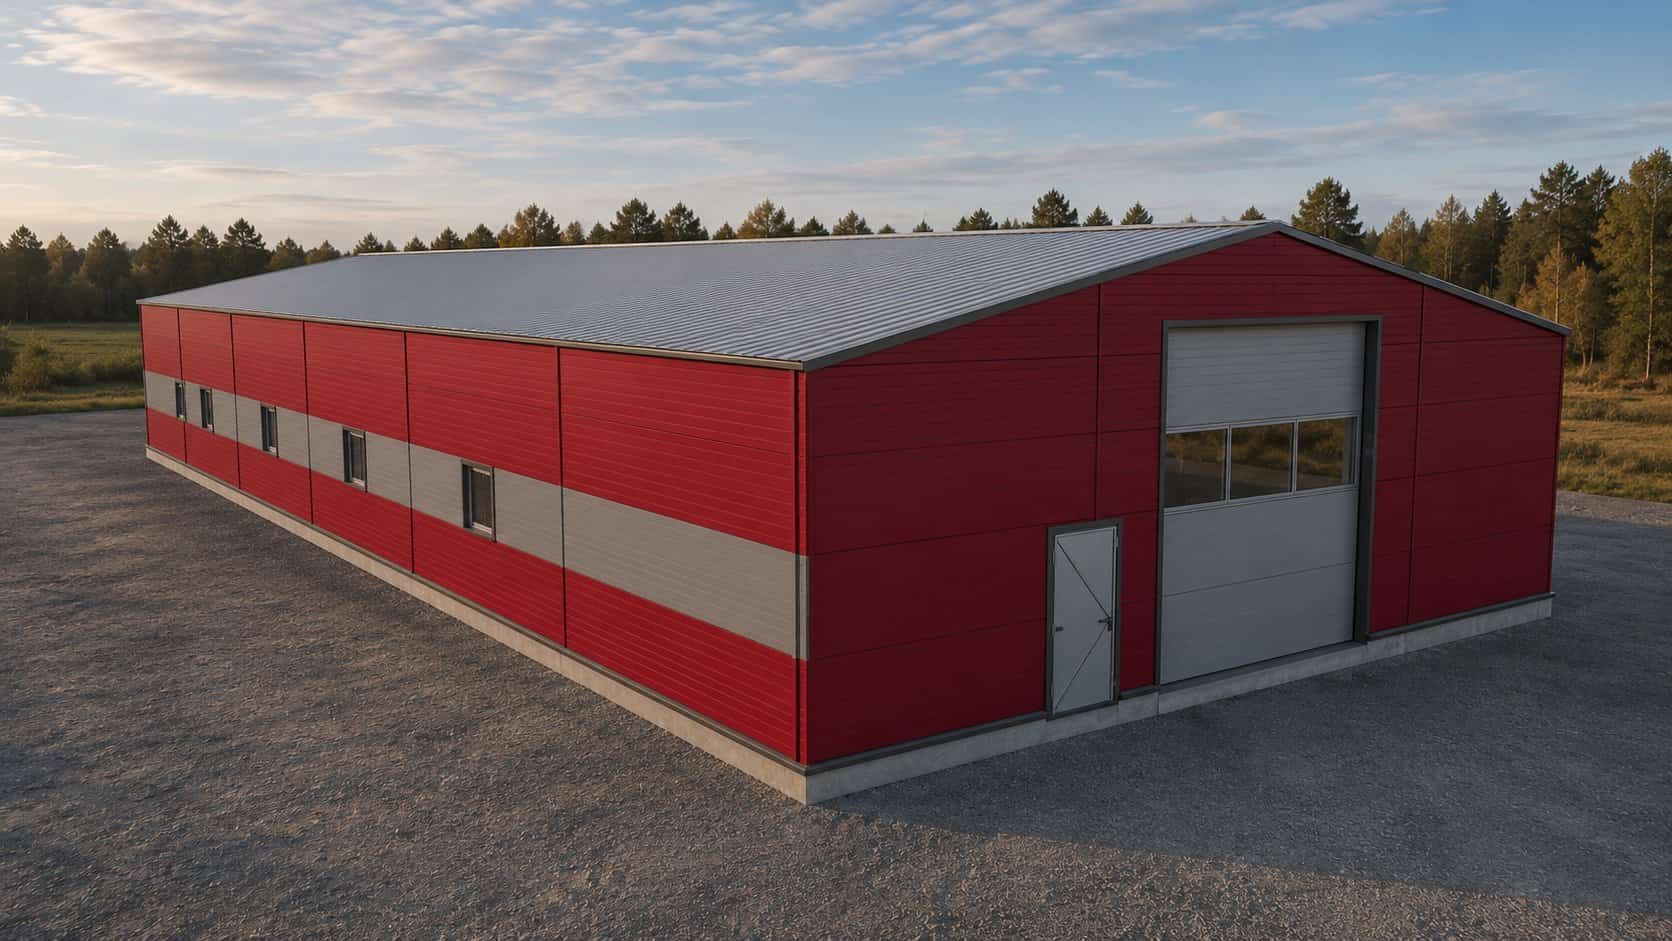
Illustrative image. Finishes, colours and doors as per project. Building 720 m²
Price on request
- Size
- 18 × 40 m
- Clear height
- 8 m
- Roof
- Pitched, 8°
- Doors
- 1 sectional + 1 personnel
Light manufacturing, 4–6 small units, agricultural storage.
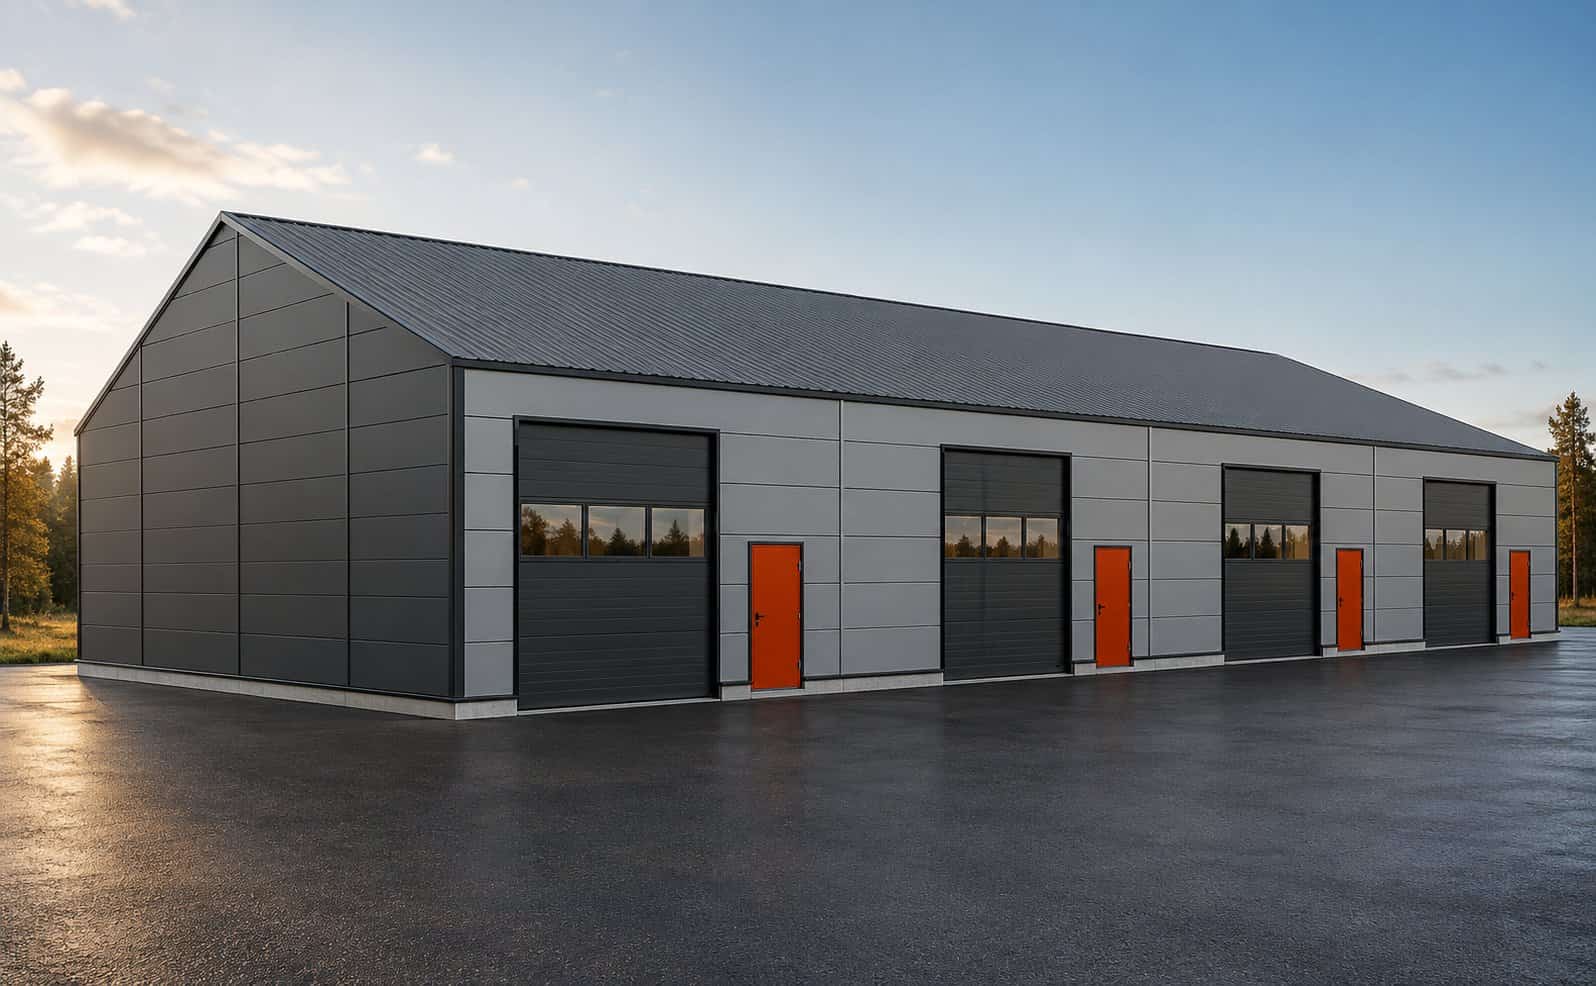
Illustrative image. Finishes, colours and doors as per project. Building 960 m²
Price on request
- Size
- 24 × 40 m
- Clear height
- 8 m
- Roof
- Pitched, 8°
- Doors
- 2 sectional + 1 personnel
Logistics with loading docks, self-storage, 6–10 small units.
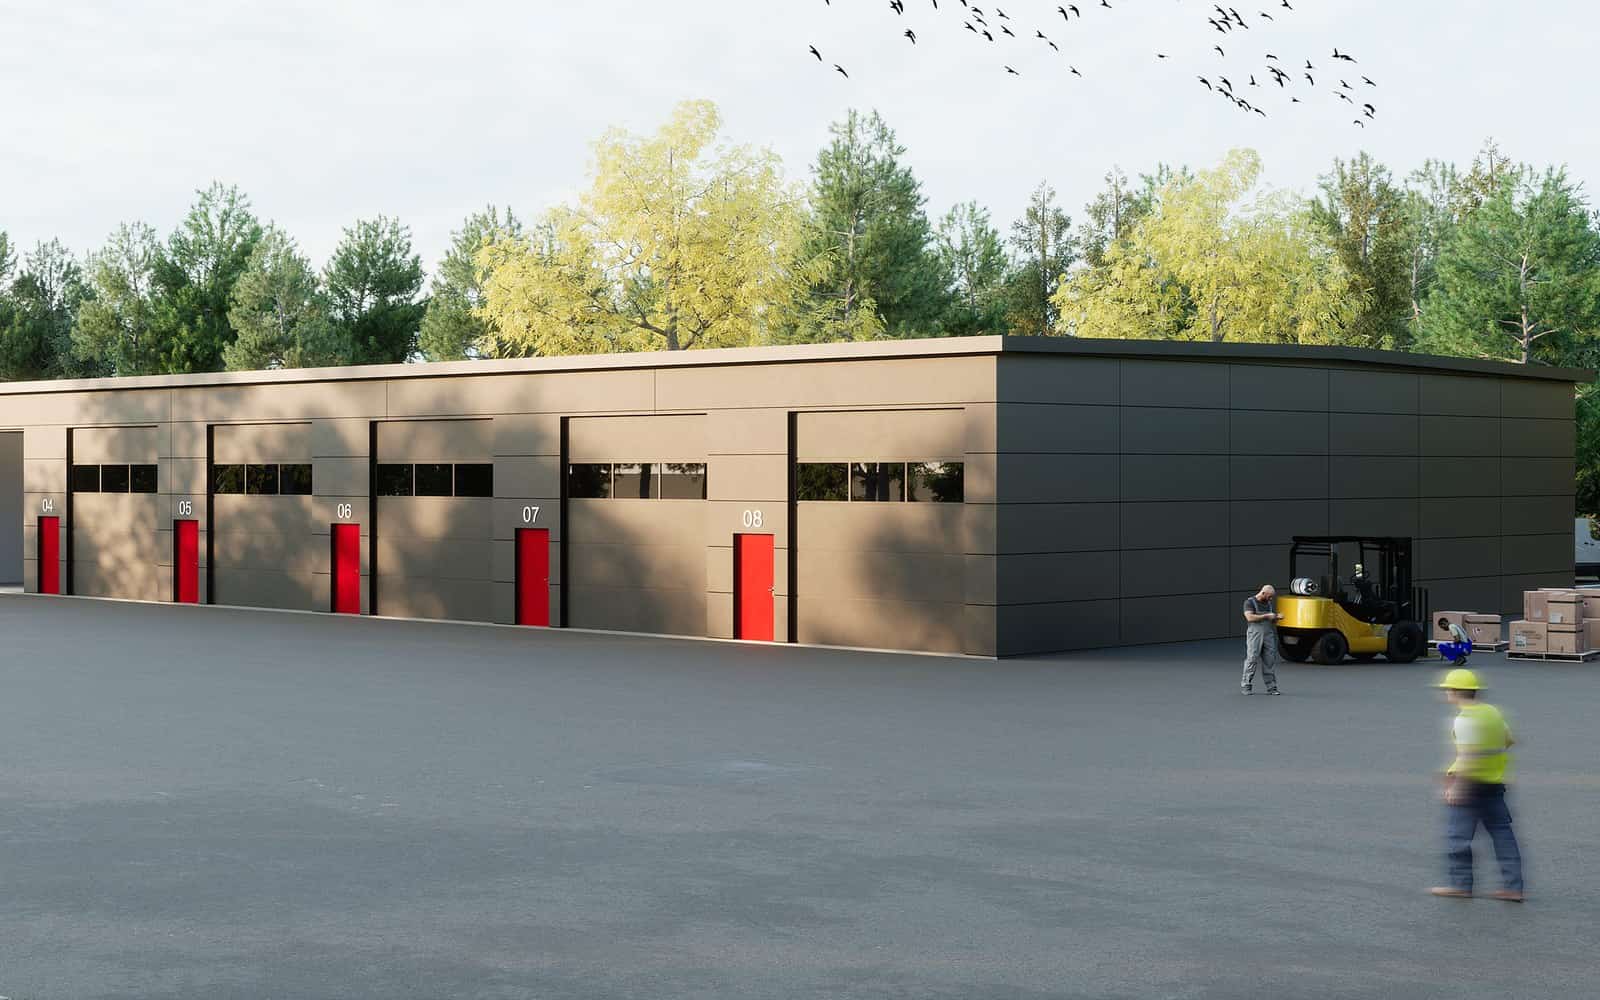
Illustrative image. Finishes, colours and doors as per project. Building 1,152 m²
Price on request
- Size
- 24 × 48 m
- Clear height
- 9 m
- Roof
- Pitched, 8°
- Doors
- 2 sectional + 1 personnel
Logistics centre, manufacturing with overhead crane, self-storage with mezzanine.
What the price includes
Included in the price
- Construction design signed by a qualified engineer or architect
- Structural calculation to the Spanish Building Code (CTE)
- Steel frame with anti-corrosion treatment
- Insulated sandwich panel roof
- Sandwich panel walls
- Roof lights for natural daylight
- Gutters and downpipes
- Industrial sectional doors according to model (see card) and one personnel door
- Transport, cranes and on-site erection
- Site supervision and health & safety coordination
- One single point of contact from design to handover
Not included
- Land
- Geotechnical survey
- Earthworks, foundations and concrete slab (quoted after the geotechnical survey)
- Municipal fees and building tax (ICIO)
- Water, power and sewage connections
- Interior installations: electrical, HVAC and fire protection
- Offices, toilets and mezzanines (optional extras)
- VAT (IVA)
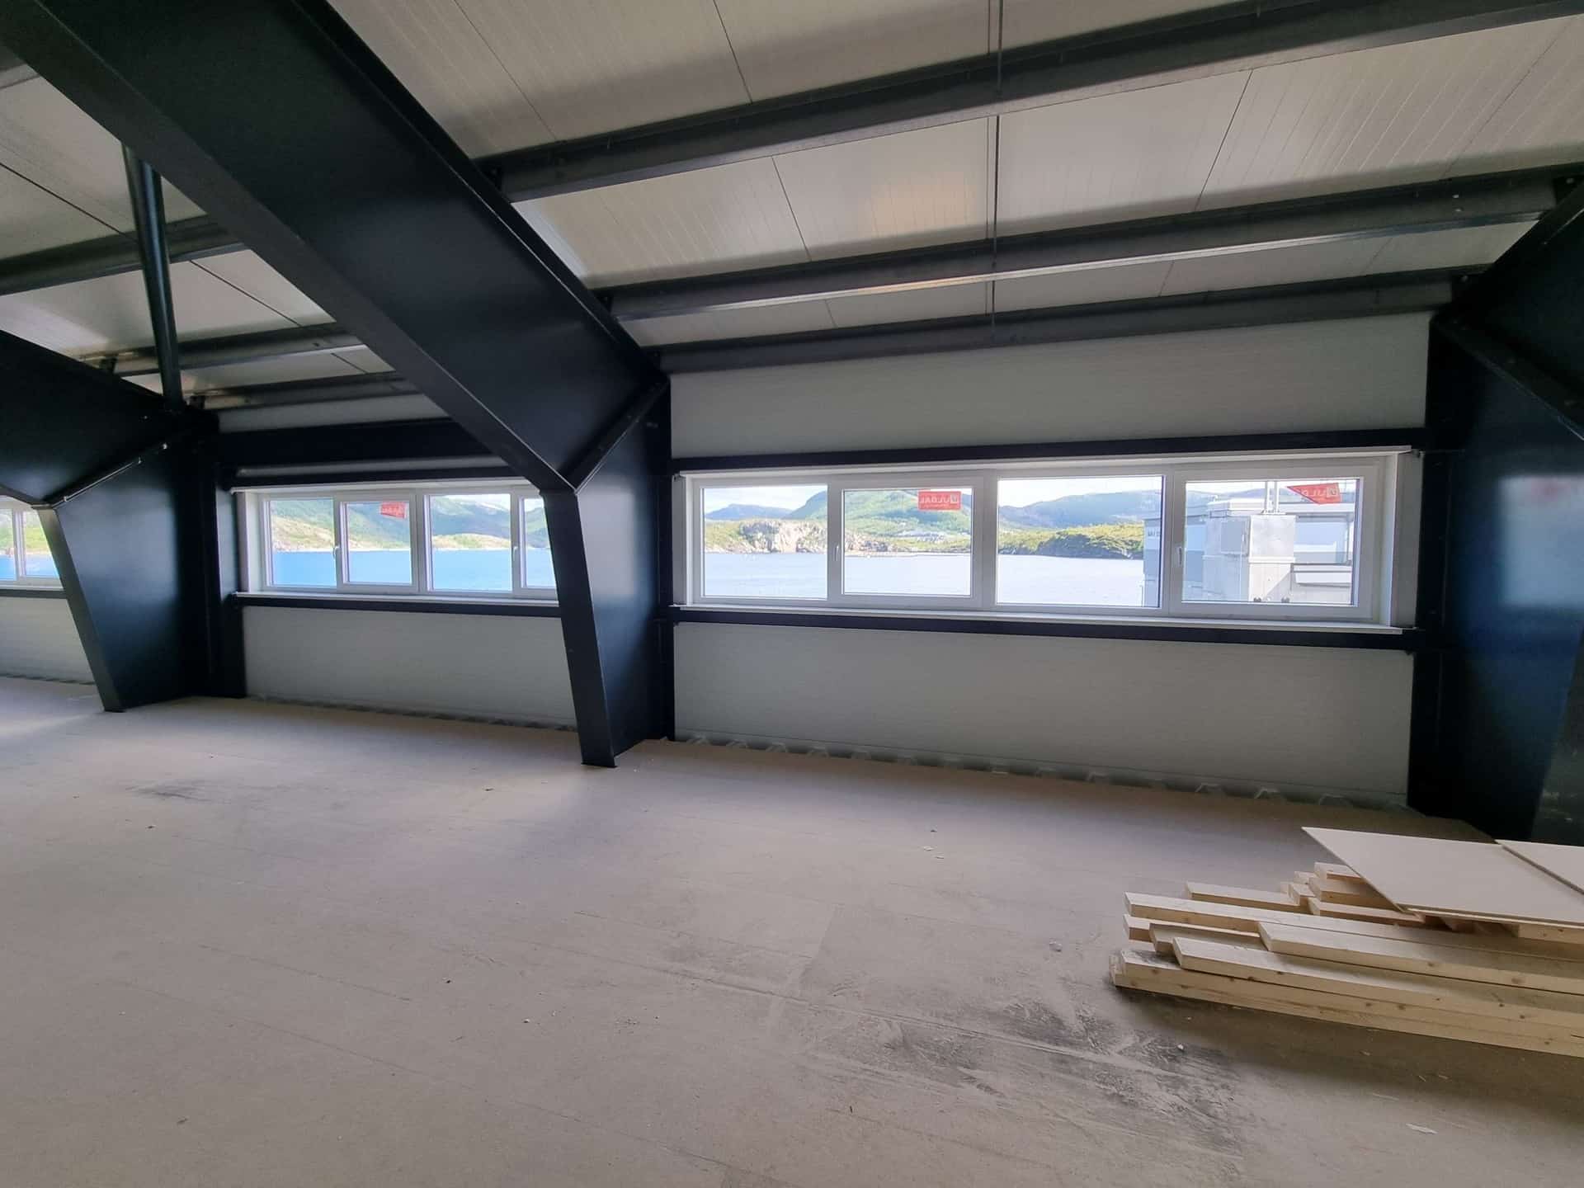
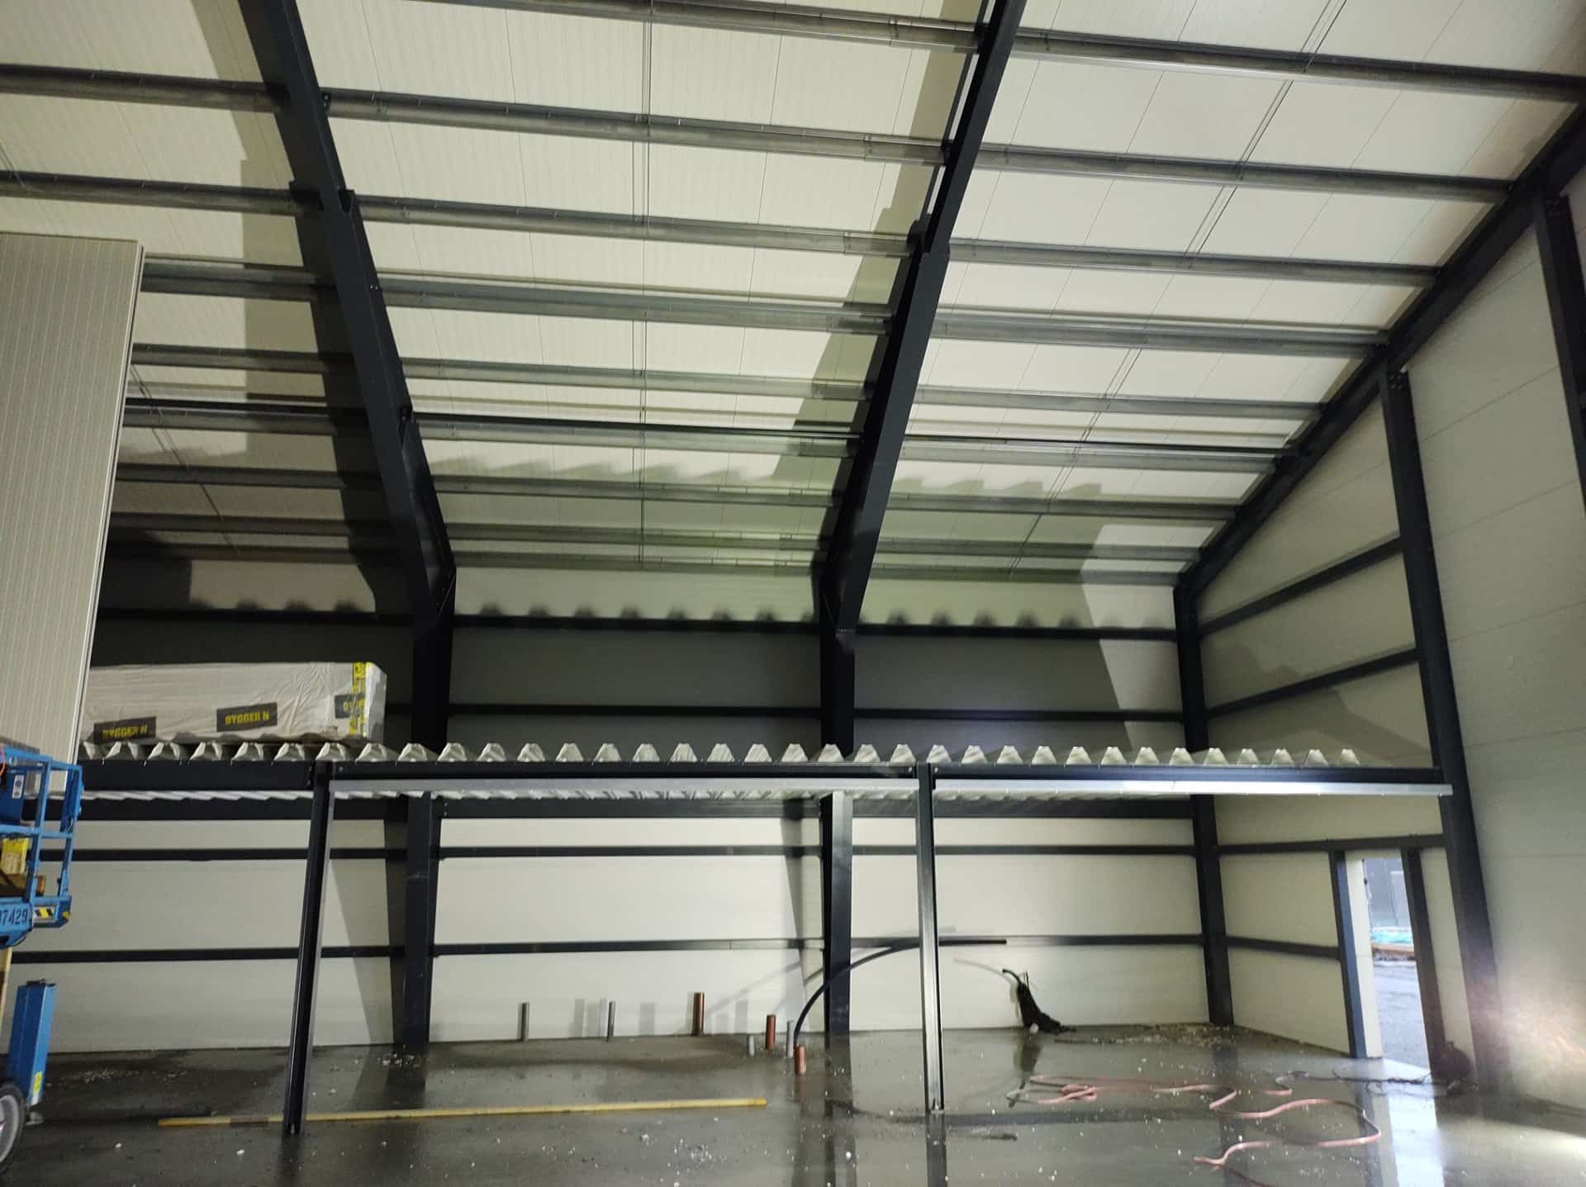
Options: offices and mezzanines
On any standard model we can add ground-floor offices, office or storage mezzanines, toilets and extra doors. They are quoted separately, based on your project. Photos from sites built by our team in Norway.
What the price depends on
- Floor area: the larger the building, the lower the price per m².
- Clear height and spans: more height and fewer columns need more steel.
- Sandwich panels: thickness and core type (PIR or mineral wool).
- Loads: overhead crane, solar panels, local snow or wind.
- Extra doors, loading docks and roof lights.
- Ground conditions: the geotechnical survey decides the foundations.
How to get an exact price
Tell us where the plot is, the approximate size and the use. We give you an indicative price within a few days and, after checking the planning data and visiting the plot, a fixed-price quote.
Frequently asked questions
How much does it cost to build an industrial building in Spain?
It depends on size, height, panels and services, so the price is on request: we give you a fixed price once we have reviewed your project and your plot. Land and foundations are not included.
What is the price per m² of an industrial building?
Price on request. The larger the building, the lower the price per square metre, because fixed design, transport and erection costs are spread over more area. We fix the exact price once we have reviewed your project.
What does a turnkey price include?
Design, steel frame, sandwich panel roof and walls, roof lights, gutters, one sectional door and one personnel door, transport, erection and site supervision. Foundations, slab, fees and interior services are quoted separately.
Is a prefabricated building cheaper than traditional construction?
Usually yes. The frame is made in the factory and erected in weeks, which reduces on-site labour and time. The price is also fixed before work starts.
Let's talk about your building
Tell us the size, the use and where you want to build. We will send you a fixed-price quote.