Industrial building construction in Murcia
The Region of Murcia runs on farming, food processing and the logistics that connect it to the rest of Europe. We build turnkey steel buildings for all three, with the seismic design the area requires.
Europe's vegetable garden needs buildings
A huge share of the fruit and vegetables eaten in Europe comes from the Campo de Cartagena, the Guadalentín valley and the Segura river plain. Behind that are packing warehouses, cold stores, machinery sheds and logistics centres running at full capacity during the season.
We design these buildings around the workflow: docks for refrigerated trucks, door widths for farm machinery and column-free space where vehicles need to turn.
Areas we cover
Murcia and Alcantarilla
Distribution and service buildings around the Polígono Oeste, with direct access to the A-7 and A-30 motorways.
Molina de Segura
Canning and food industry, with production buildings and finished-goods warehouses.
Cartagena
Port-related logistics and buildings for industrial service companies on business parks such as Los Camachos.
Lorca and the Guadalentín valley
Agricultural, livestock and packing buildings, in an area where seismic design matters most.
Alhama de Murcia and Totana
Industrial and logistics buildings on business parks along the Mediterranean motorway.
A frame designed for a seismic zone
The Region of Murcia is one of the areas of Spain with the highest seismic hazard. Every frame is calculated to the Spanish seismic code (NCSE-02) and the Building Code, using the seismic acceleration for the municipality.
A well-designed steel frame is light and ductile, both of which help in an earthquake. What matters is that the calculation is done for your actual site, not with generic values.
Agricultural buildings on rural land
Many agricultural buildings sit on non-developable land. There the building must be linked to a farming business and meet the local plan: minimum plot size, footprint, height and boundary distances.
Around the Mar Menor lagoon there are also specific environmental rules. We check all of this before design, and ideally before you buy the land.
Standard models
Six starting sizes that we adapt to your plot and your use. See what the price includes
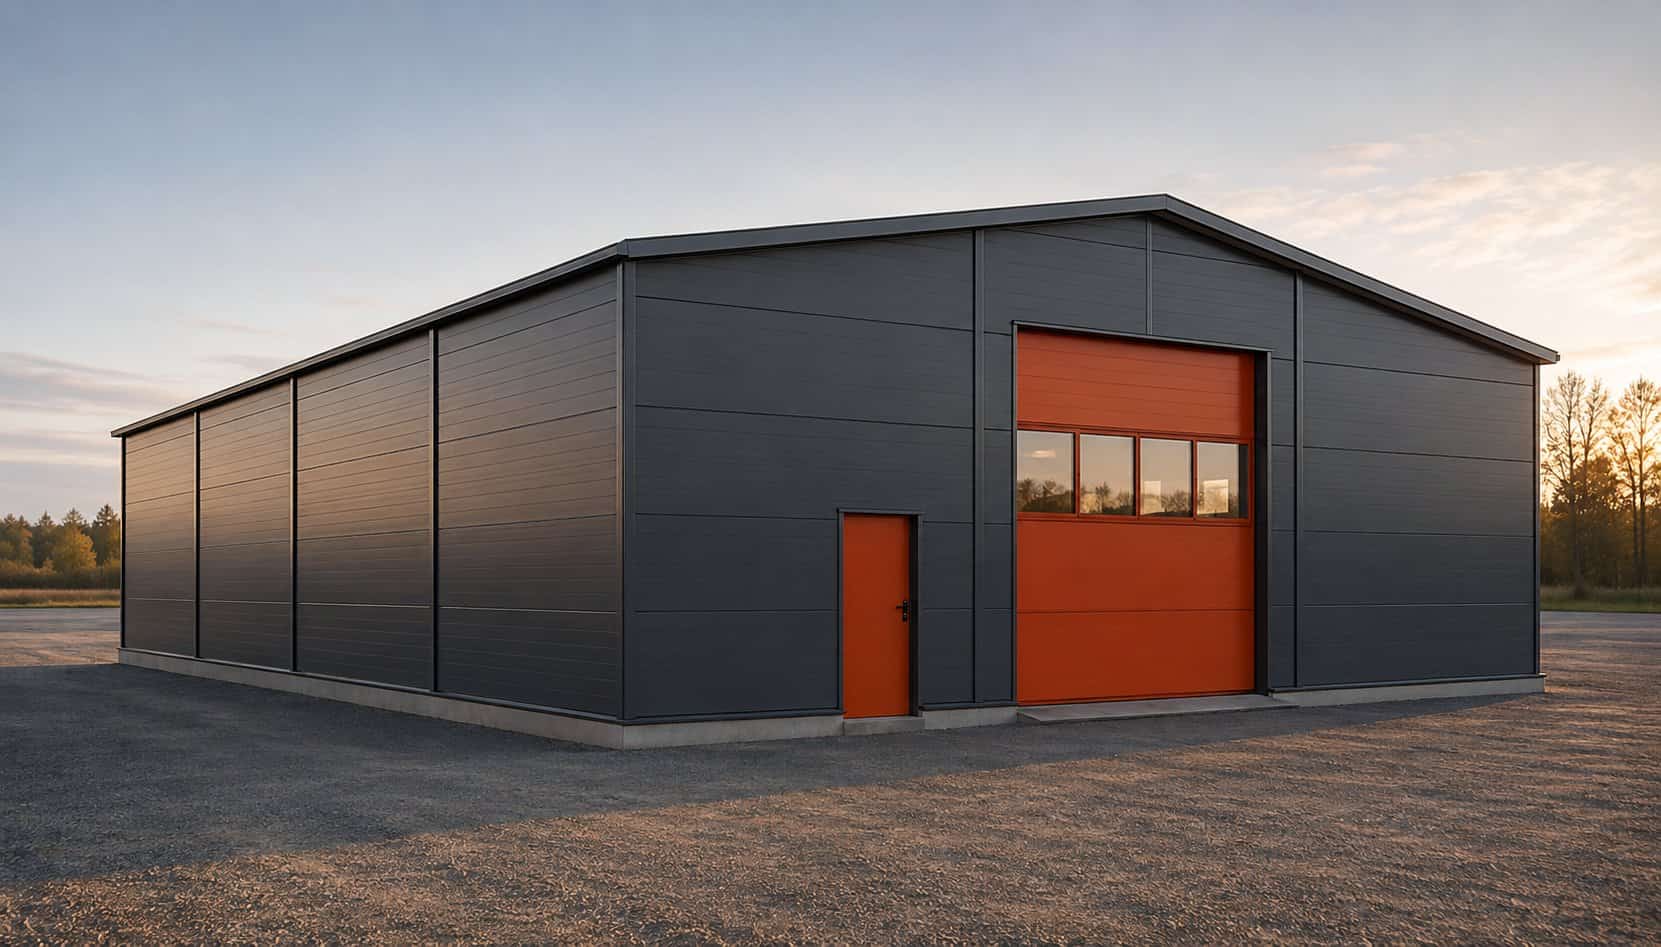
Illustrative image. Finishes, colours and doors as per project. Building 300 m²
Price on request
- Size
- 15 × 20 m
- Clear height
- 7 m
- Roof
- Pitched, 8°
- Doors
- 1 sectional + 1 personnel
Workshop, local business storage or a first own building.
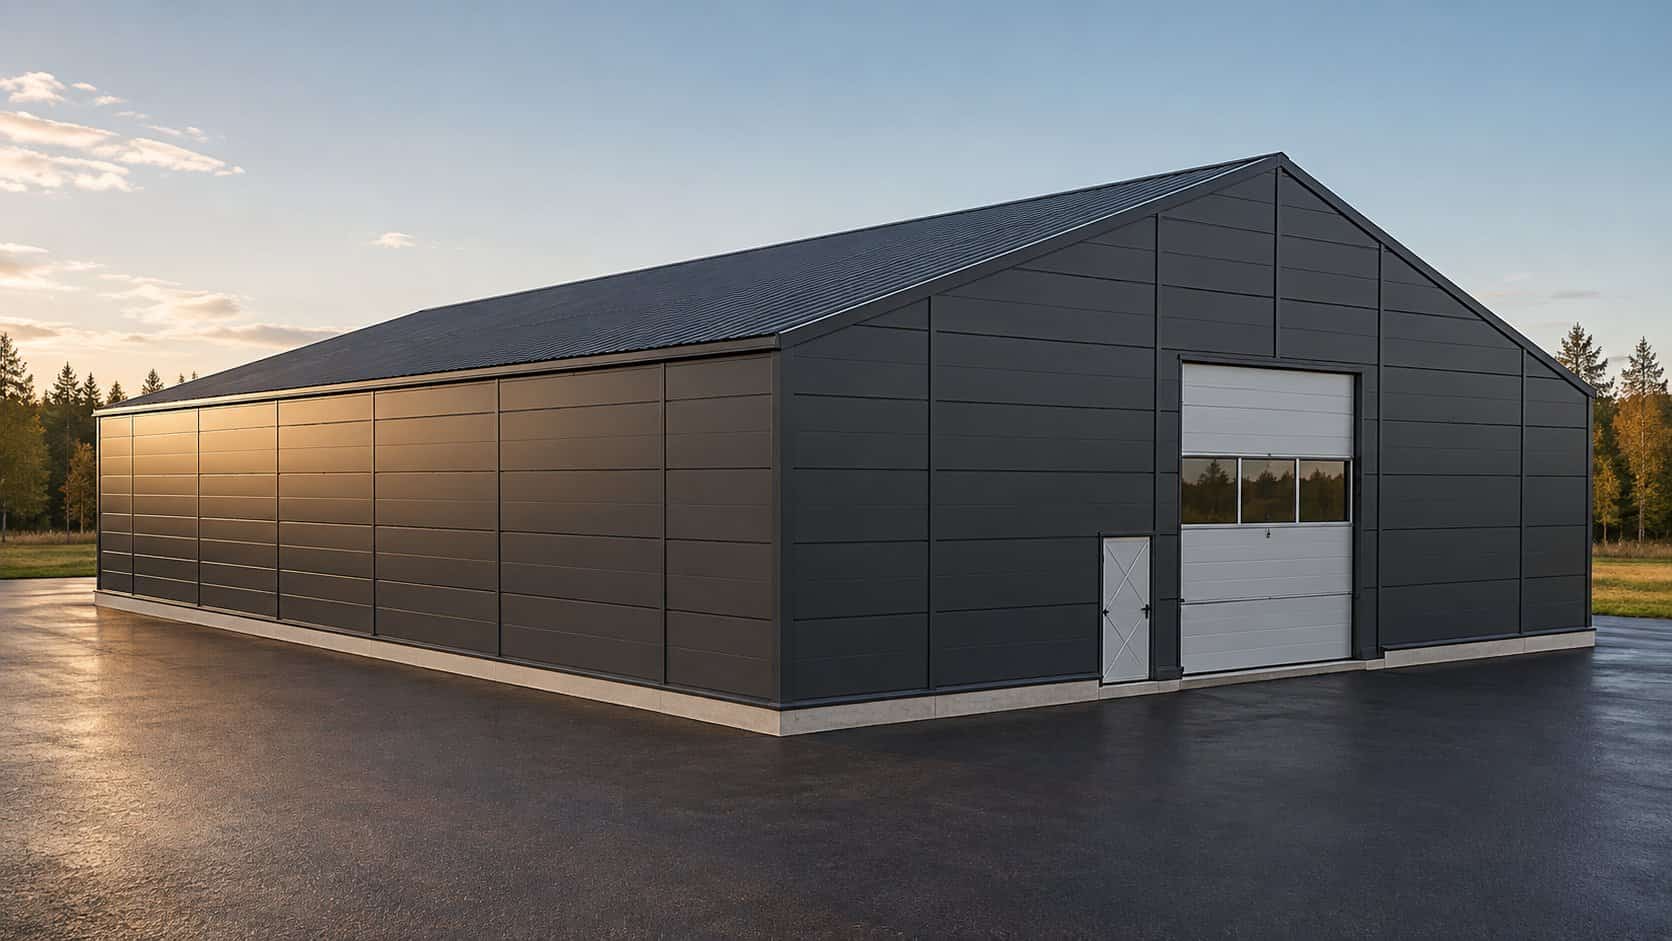
Illustrative image. Finishes, colours and doors as per project. Building 540 m²
Price on request
- Size
- 18 × 30 m
- Clear height
- 7 m
- Roof
- Pitched, 8°
- Doors
- 1 sectional + 1 personnel
Warehouse with office area, regional distribution.
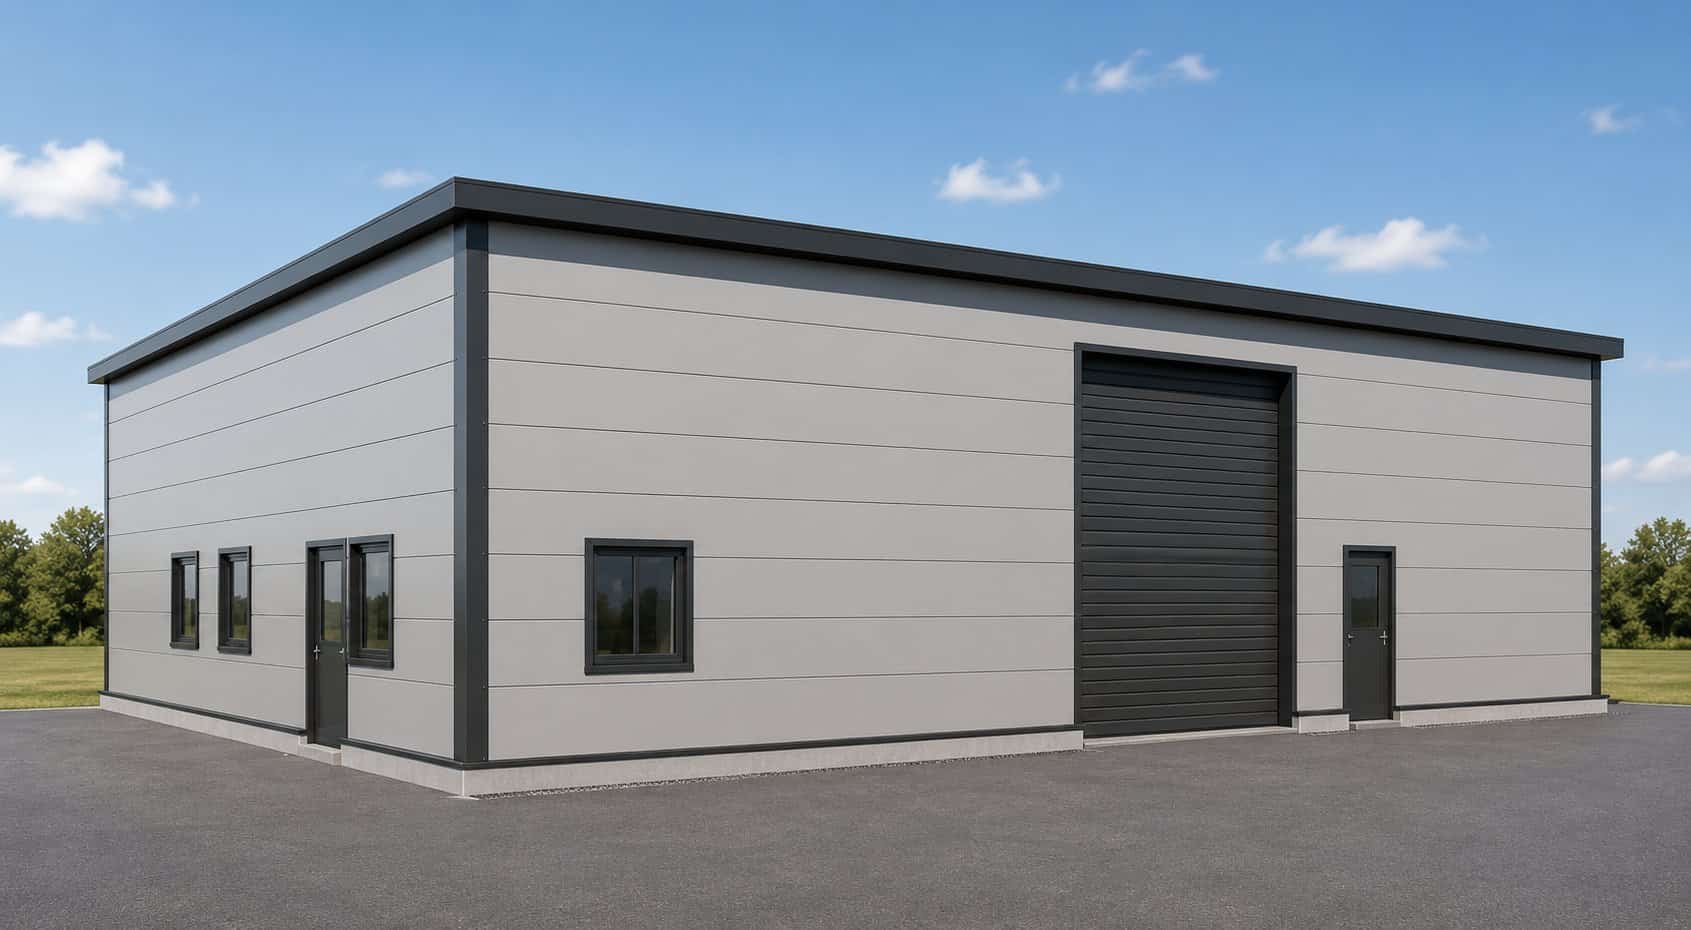
Illustrative image. Finishes, colours and doors as per project. Building 600 m²
Price on request
- Size
- 20 × 30 m
- Clear height
- 5 m
- Roof
- Flat
- Doors
- 1 sectional + 2 personnel
Workshop, storage or business unit with offices
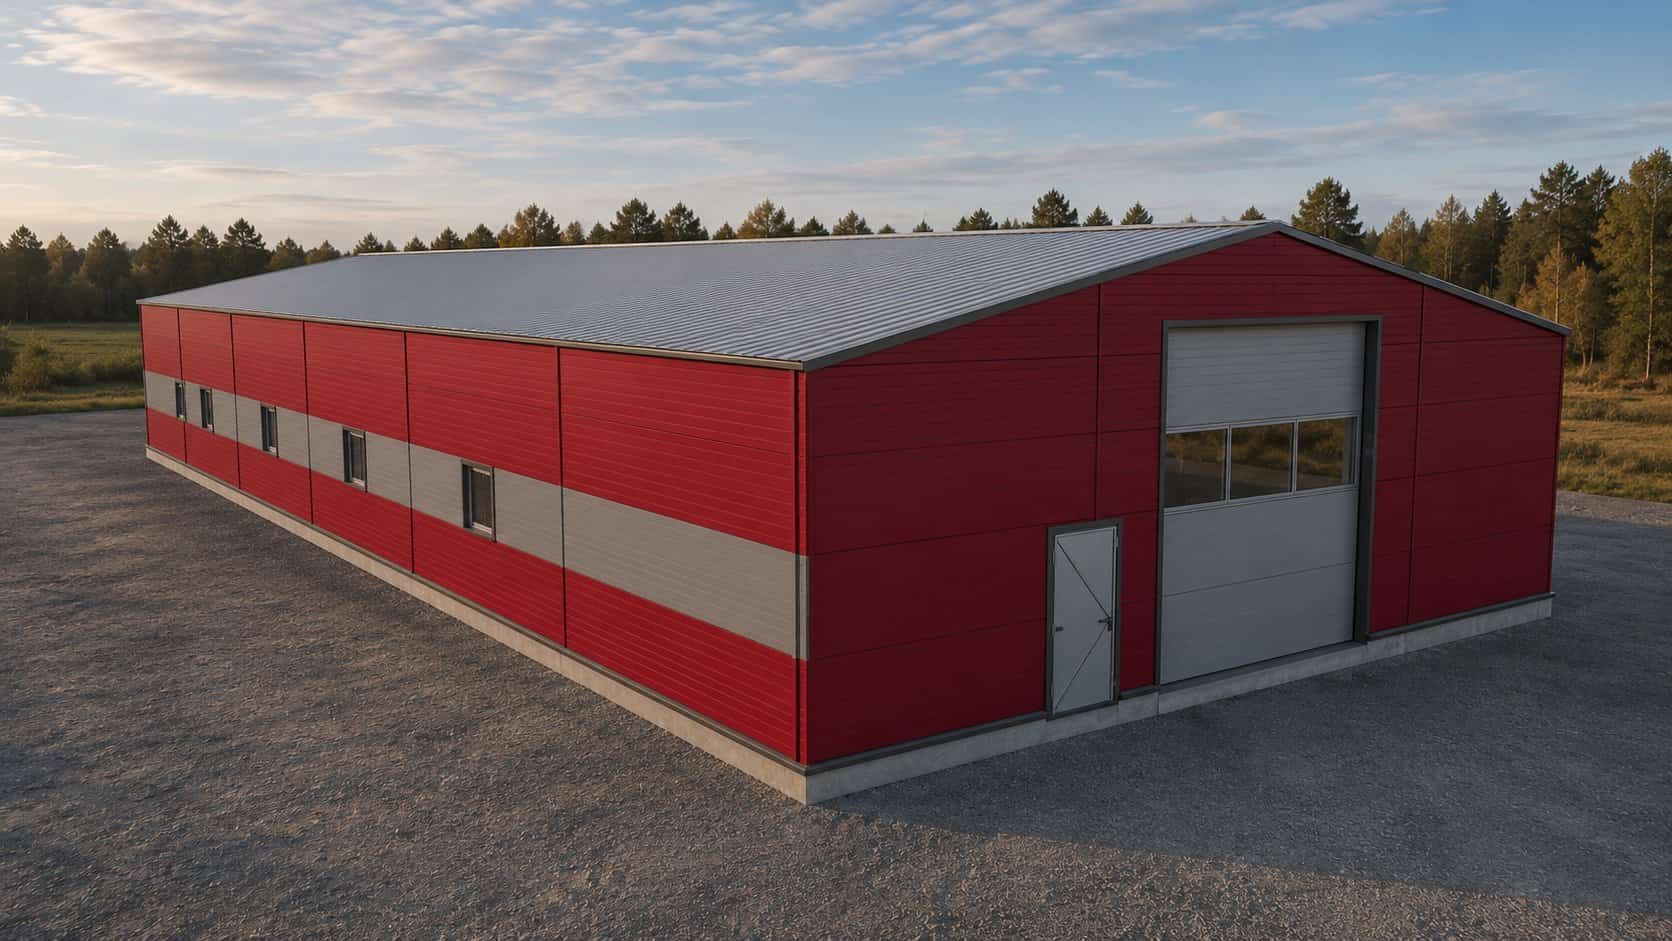
Illustrative image. Finishes, colours and doors as per project. Building 720 m²
Price on request
- Size
- 18 × 40 m
- Clear height
- 8 m
- Roof
- Pitched, 8°
- Doors
- 1 sectional + 1 personnel
Light manufacturing, 4–6 small units, agricultural storage.
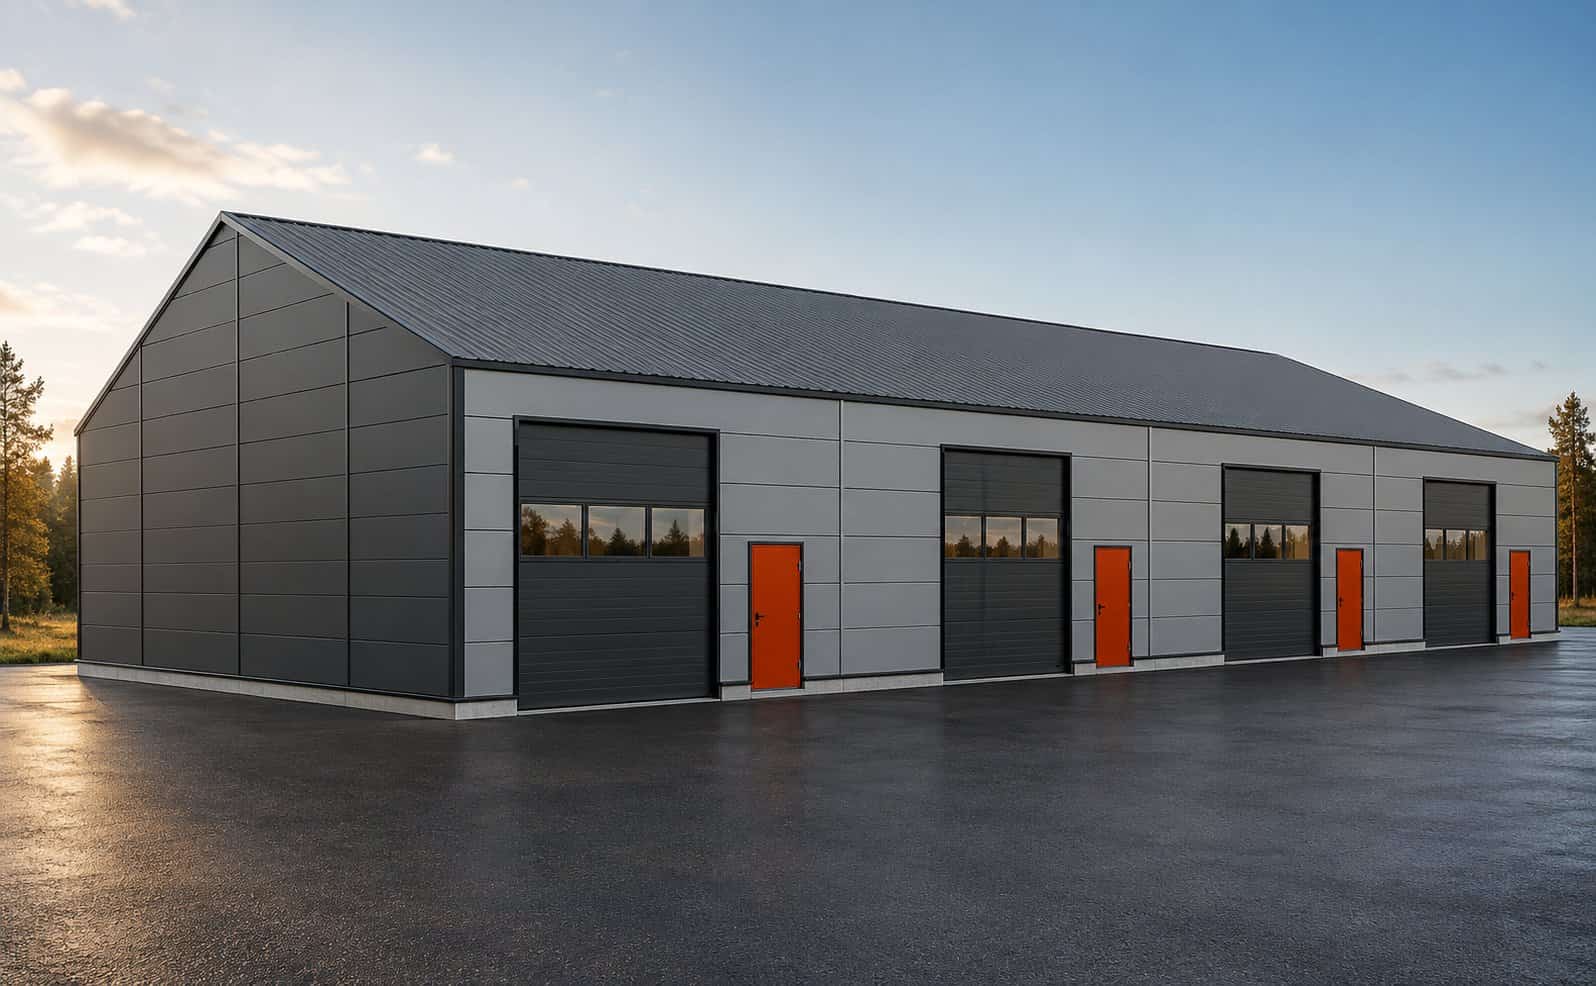
Illustrative image. Finishes, colours and doors as per project. Building 960 m²
Price on request
- Size
- 24 × 40 m
- Clear height
- 8 m
- Roof
- Pitched, 8°
- Doors
- 2 sectional + 1 personnel
Logistics with loading docks, self-storage, 6–10 small units.
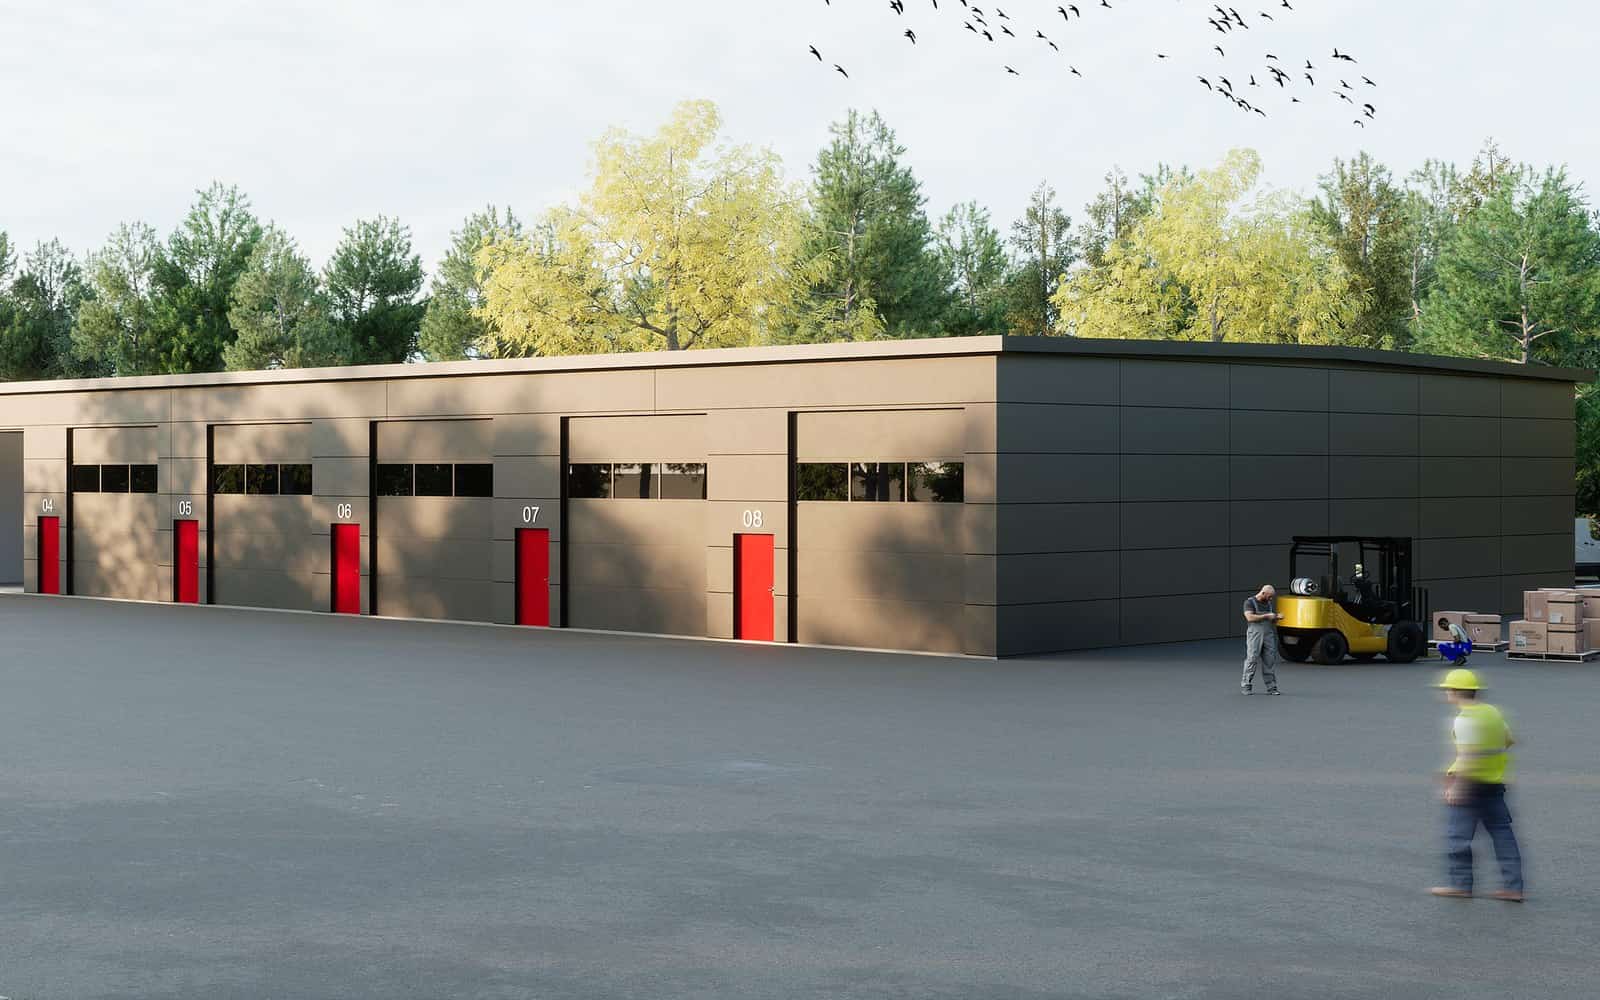
Illustrative image. Finishes, colours and doors as per project. Building 1,152 m²
Price on request
- Size
- 24 × 48 m
- Clear height
- 9 m
- Roof
- Pitched, 8°
- Doors
- 2 sectional + 1 personnel
Logistics centre, manufacturing with overhead crane, self-storage with mezzanine.
Frequently asked questions
Is seismic design included?
Yes. Every building in the Region of Murcia is calculated to NCSE-02 using the seismic acceleration of the municipality where it is built.
Can you build a building with a cold store?
Yes. The building is designed to house insulated cold rooms. The refrigeration system is installed by a specialist company, coordinated by us.
Can an agricultural building go on rural land?
Generally yes, if it is linked to a farming business and meets the local plan. We check this against the planning data for your plot.
Let's talk about your building
Tell us the size, the use and where you want to build. We will send you a fixed-price quote.