Self-storage buildings
Self-storage is growing in Spain, especially along the Mediterranean coast. We build the building designed for storage units from the start: height, access, security and escape routes.
A building designed for storage units
In self-storage, returns depend on lettable area. So we set the clear height to allow one or two mezzanine levels of units and multiply the usable floor area.
We prepare the building for the storage partition system you choose, with the fixings, lighting and corridors it needs.
What matters in a self-storage centre
Access
Covered loading area, wide doors and a goods lift if there is a mezzanine.
Security
Pre-installation for access control, CCTV and alarms.
Fire protection
Fire compartments and escape routes to the rules for storage buildings.
Comfort
Insulated sandwich panels to prevent heat and condensation inside the units.
Location and permits
A self-storage centre works best near residential areas and visible from the road. Before you buy the plot, we check that the local plan allows storage use.
Standard models
Six starting sizes that we adapt to your plot and your use. See what the price includes
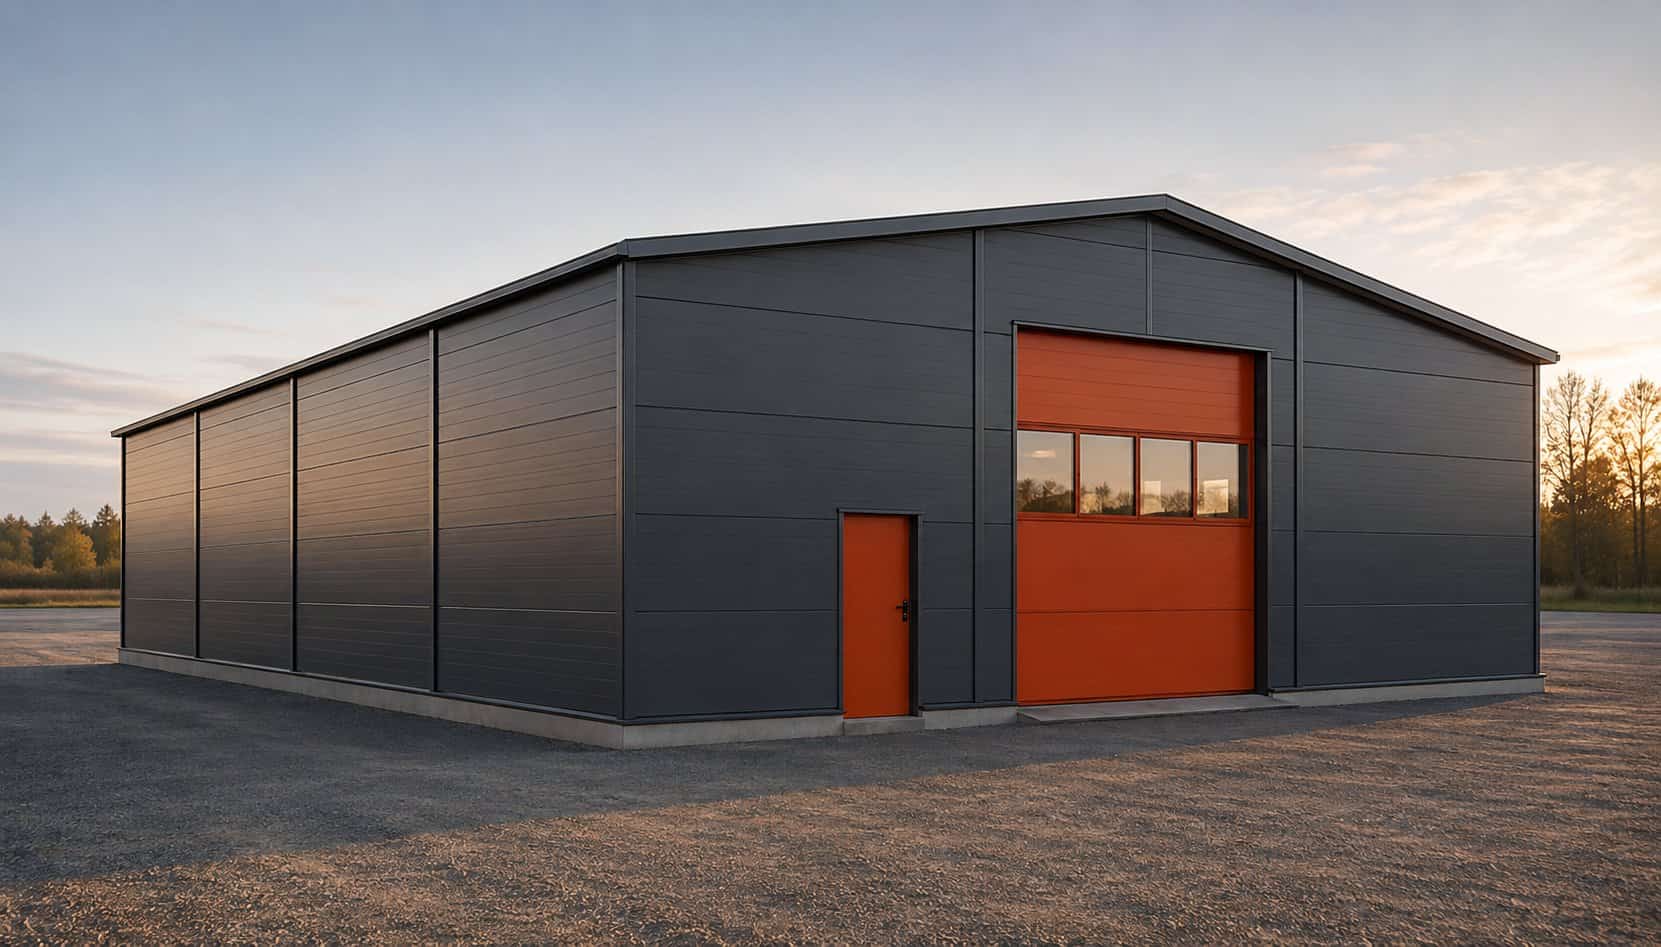
Illustrative image. Finishes, colours and doors as per project. Building 300 m²
Price on request
- Size
- 15 × 20 m
- Clear height
- 7 m
- Roof
- Pitched, 8°
- Doors
- 1 sectional + 1 personnel
Workshop, local business storage or a first own building.
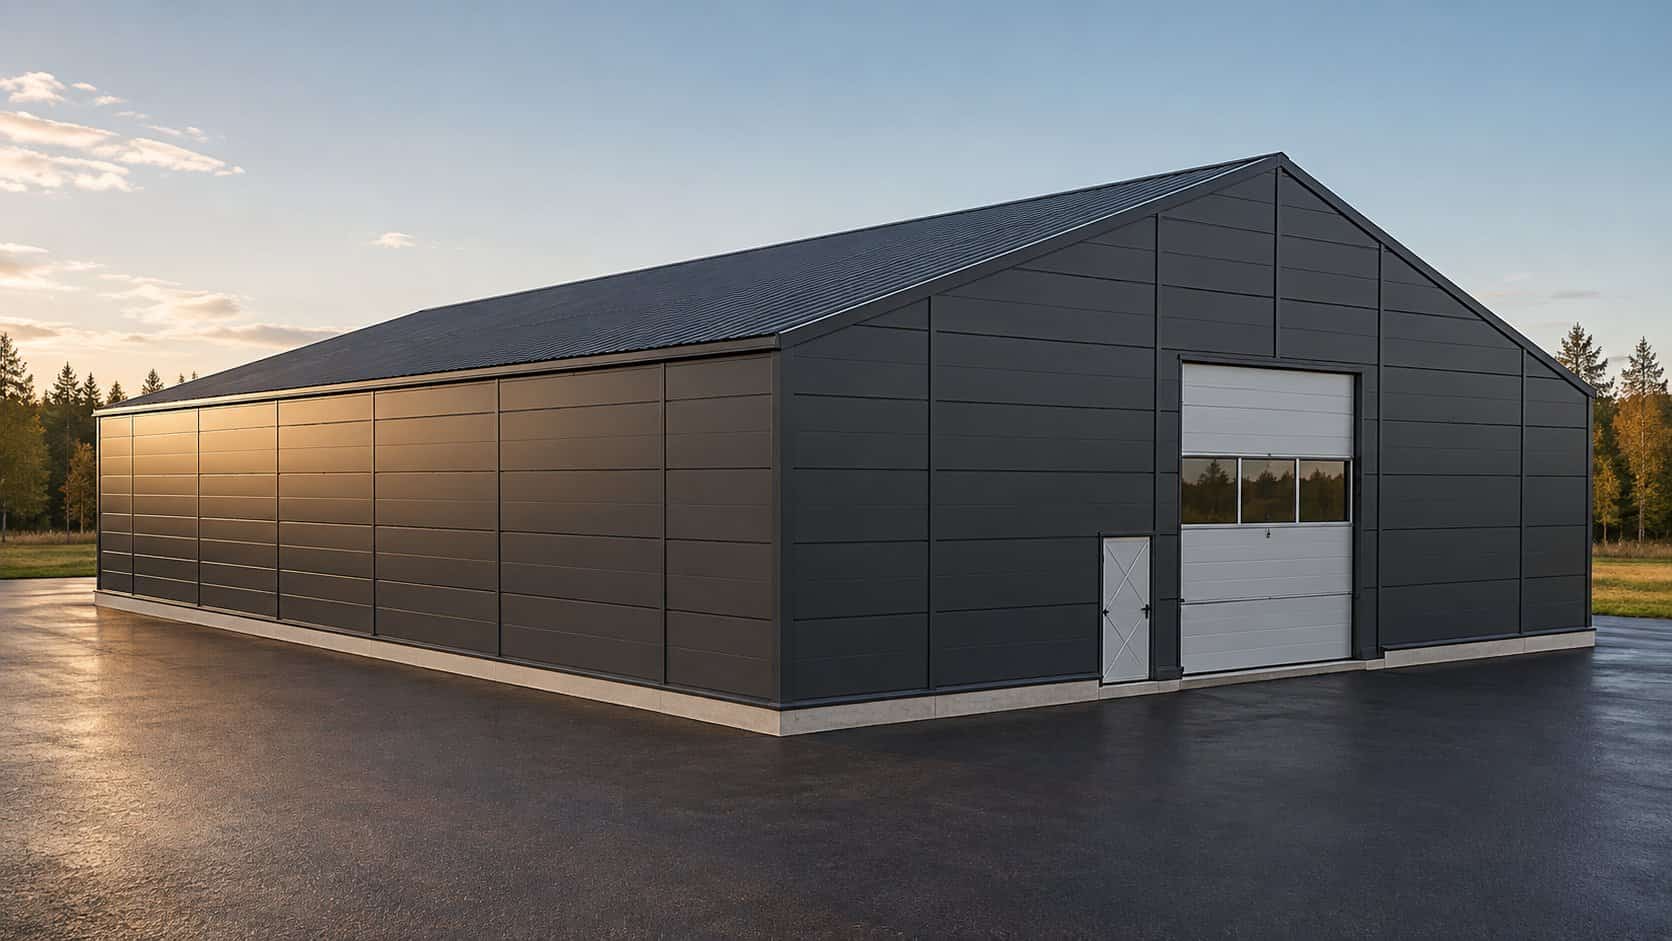
Illustrative image. Finishes, colours and doors as per project. Building 540 m²
Price on request
- Size
- 18 × 30 m
- Clear height
- 7 m
- Roof
- Pitched, 8°
- Doors
- 1 sectional + 1 personnel
Warehouse with office area, regional distribution.
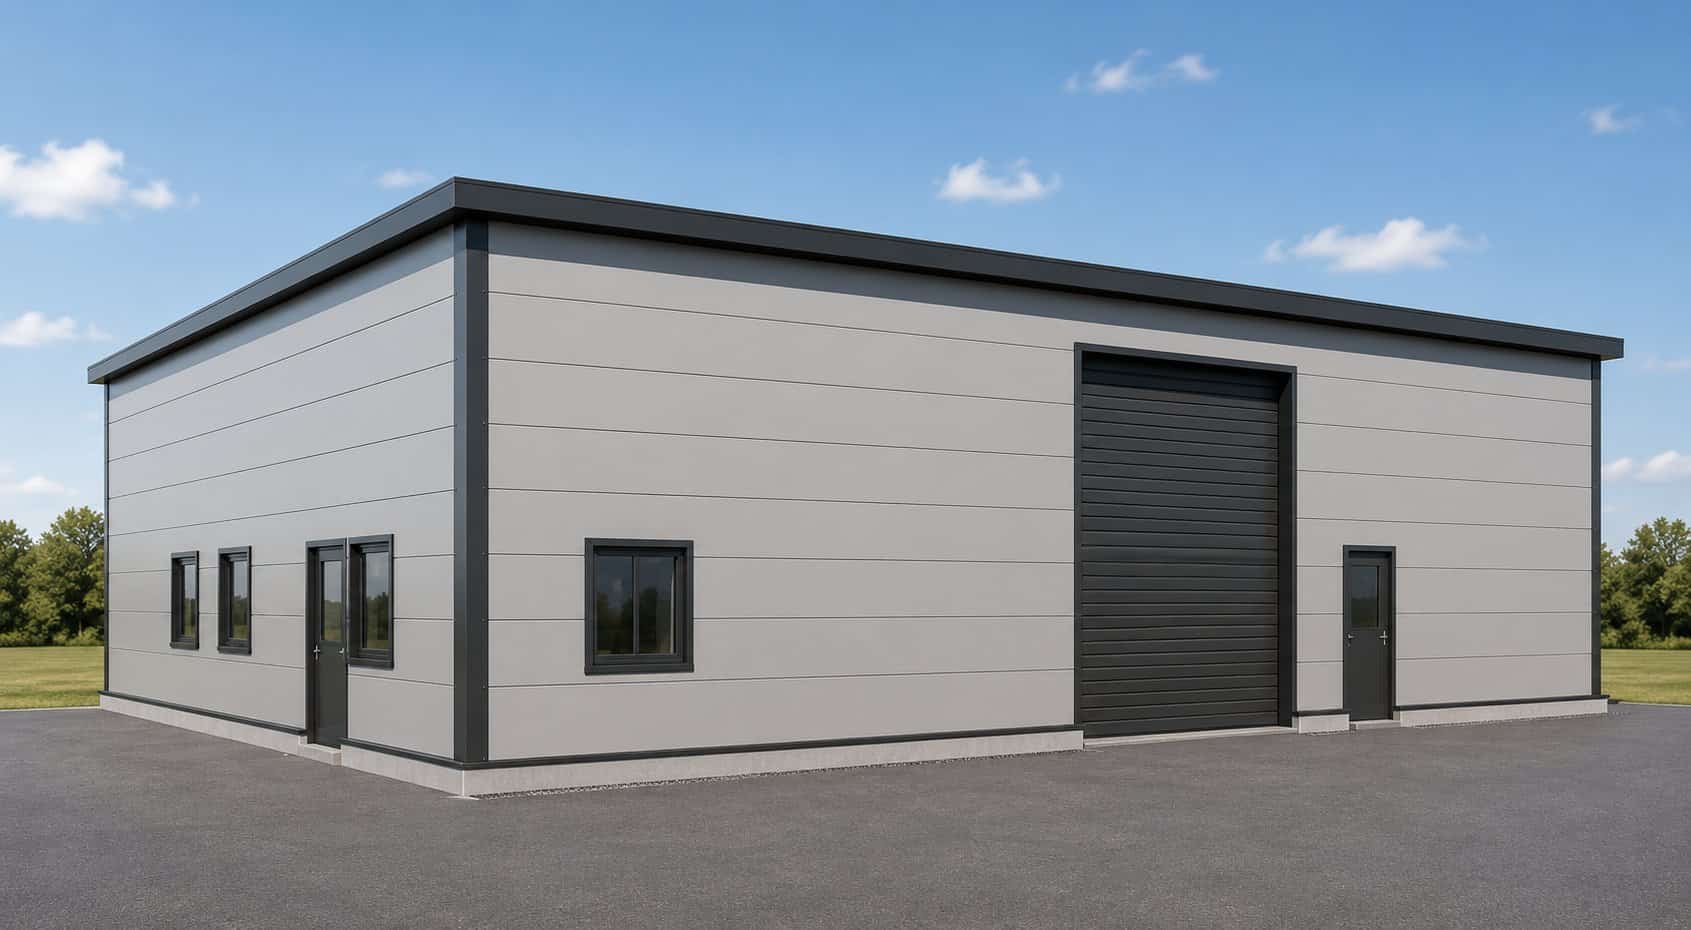
Illustrative image. Finishes, colours and doors as per project. Building 600 m²
Price on request
- Size
- 20 × 30 m
- Clear height
- 5 m
- Roof
- Flat
- Doors
- 1 sectional + 2 personnel
Workshop, storage or business unit with offices
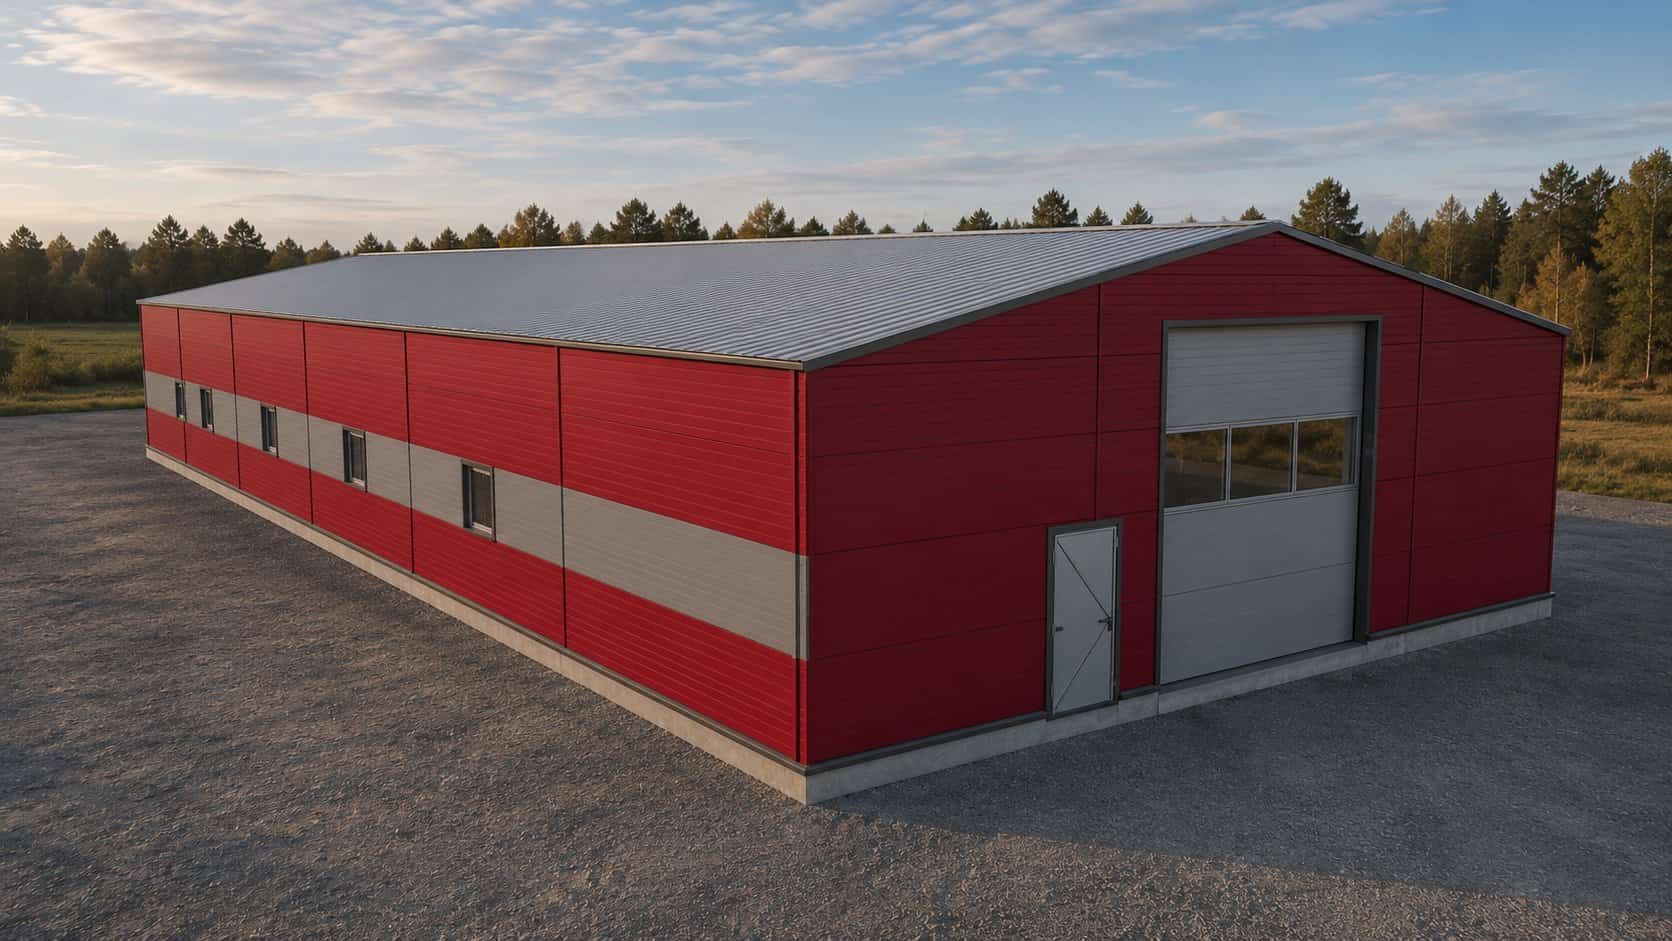
Illustrative image. Finishes, colours and doors as per project. Building 720 m²
Price on request
- Size
- 18 × 40 m
- Clear height
- 8 m
- Roof
- Pitched, 8°
- Doors
- 1 sectional + 1 personnel
Light manufacturing, 4–6 small units, agricultural storage.
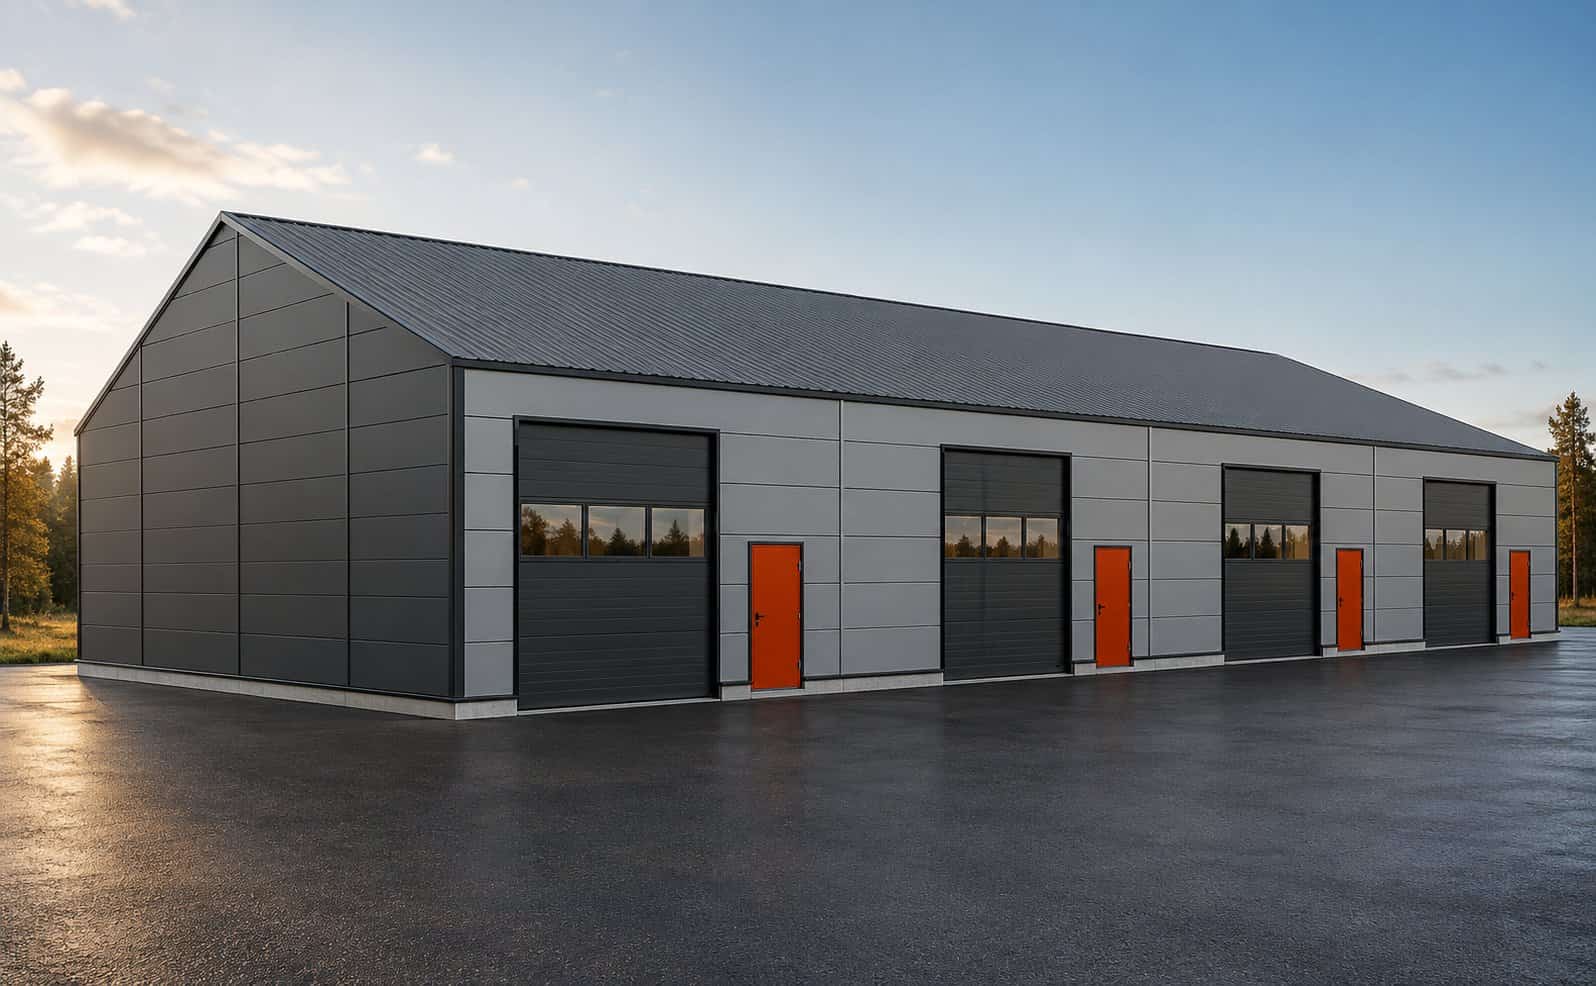
Illustrative image. Finishes, colours and doors as per project. Building 960 m²
Price on request
- Size
- 24 × 40 m
- Clear height
- 8 m
- Roof
- Pitched, 8°
- Doors
- 2 sectional + 1 personnel
Logistics with loading docks, self-storage, 6–10 small units.
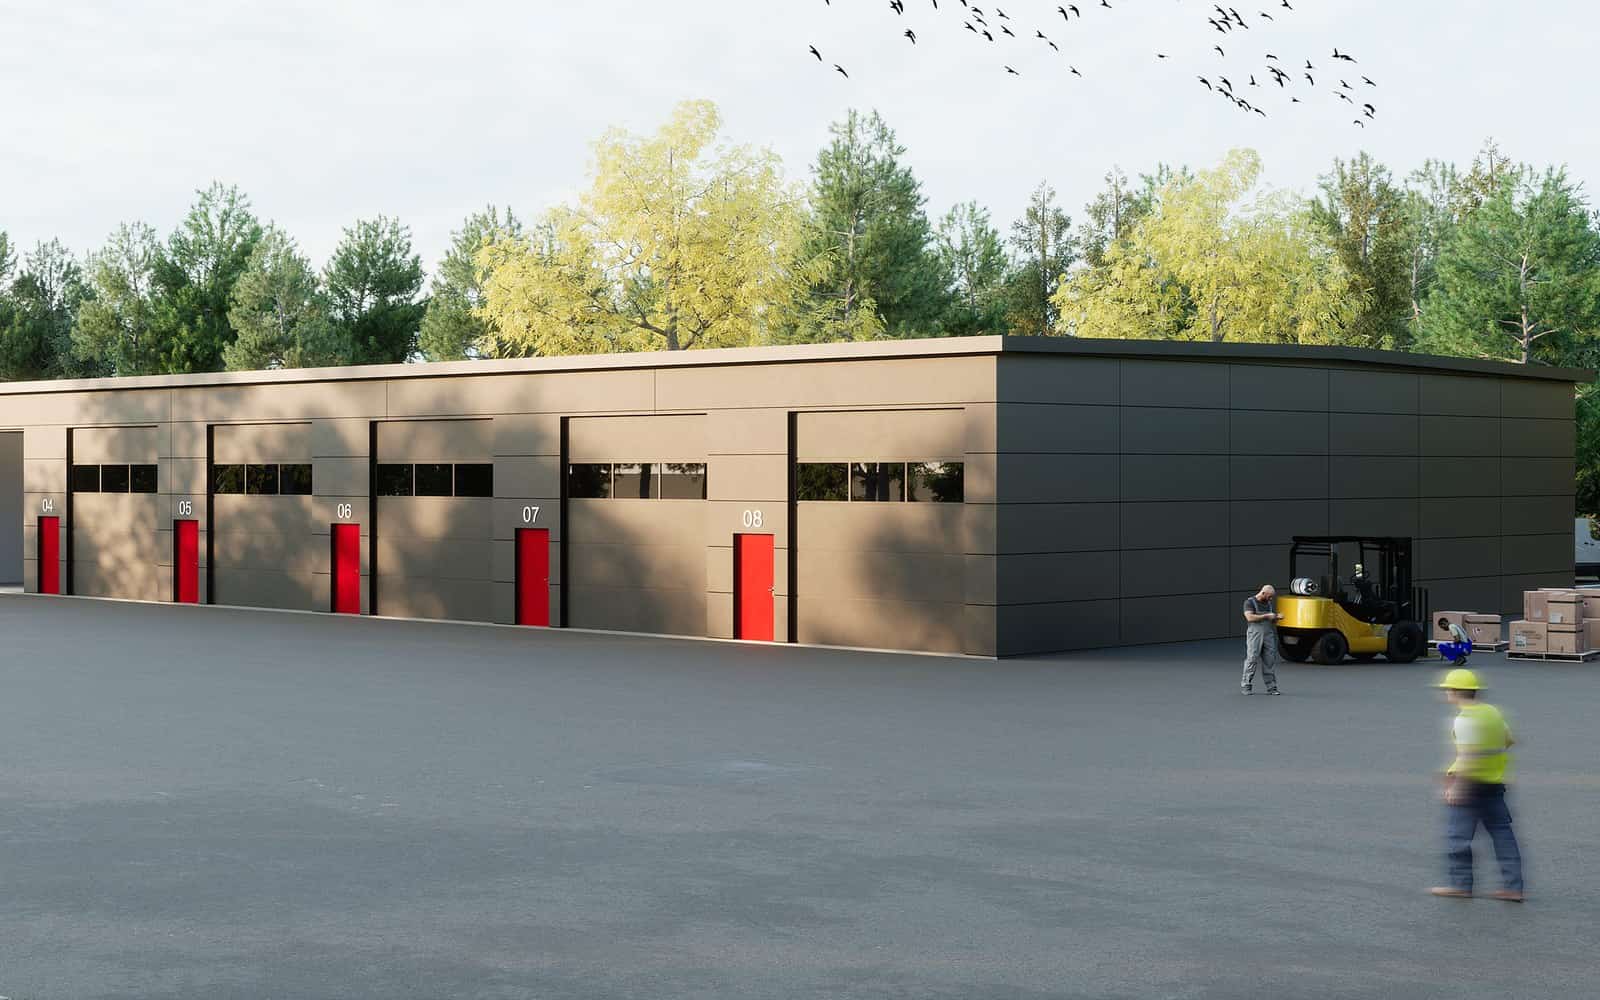
Illustrative image. Finishes, colours and doors as per project. Building 1,152 m²
Price on request
- Size
- 24 × 48 m
- Clear height
- 9 m
- Roof
- Pitched, 8°
- Doors
- 2 sectional + 1 personnel
Logistics centre, manufacturing with overhead crane, self-storage with mezzanine.
Frequently asked questions
What clear height does a self-storage building need?
Around 7 metres clear allows one mezzanine; 9 metres allows two. It depends on the storage system you choose.
Do you supply the storage units?
We build the building and prepare it for the storage system. The unit partitions are supplied by a specialist manufacturer.
What permits does self-storage need?
A building permit and the storage activity permit required by the municipality. We handle them together with the design.
Let's talk about your building
Tell us the size, the use and where you want to build. We will send you a fixed-price quote.