Agricultural steel buildings
Steel buildings to store machinery and crops, pack produce or house livestock. Strong, quick to erect and designed for farm work.
Buildings for every farm
Machinery sheds
Wide, tall doors for tractors and combines, and wide spans without columns.
Crop storage
Insulation and ventilation to keep produce in good condition and control temperature.
Packing houses
Buildings ready for packing lines, cold rooms and loading docks.
Livestock
Natural ventilation, easy-clean materials and a layout suited to the species.
Sandwich panel or single-skin sheeting
To store machinery, single-skin sheeting is often enough and costs less. To keep produce or work inside, sandwich panels insulate against heat and reduce condensation.
We recommend what your use needs, not the most expensive option.
Permits on rural land
Agricultural buildings usually sit on non-developable land, where they must be linked to a farming business. Each municipality sets the minimum plot size, footprint and height.
We check these conditions before design and prepare the documents the town hall requires.
Standard models
Six starting sizes that we adapt to your plot and your use. See what the price includes
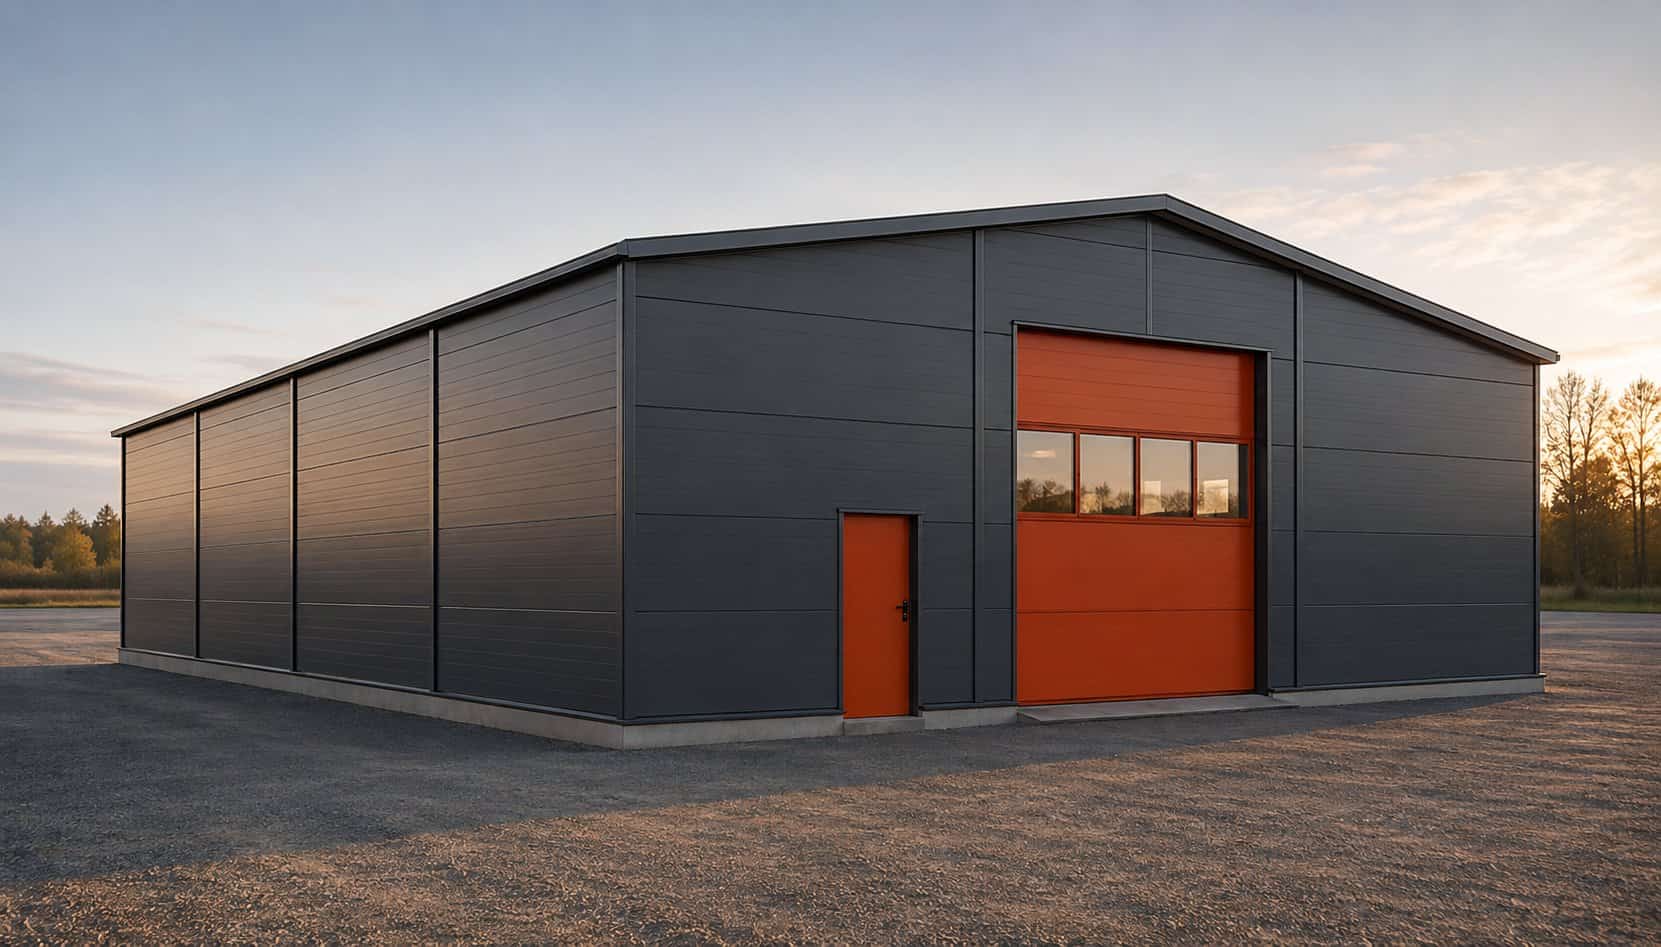
Illustrative image. Finishes, colours and doors as per project. Building 300 m²
Price on request
- Size
- 15 × 20 m
- Clear height
- 7 m
- Roof
- Pitched, 8°
- Doors
- 1 sectional + 1 personnel
Workshop, local business storage or a first own building.
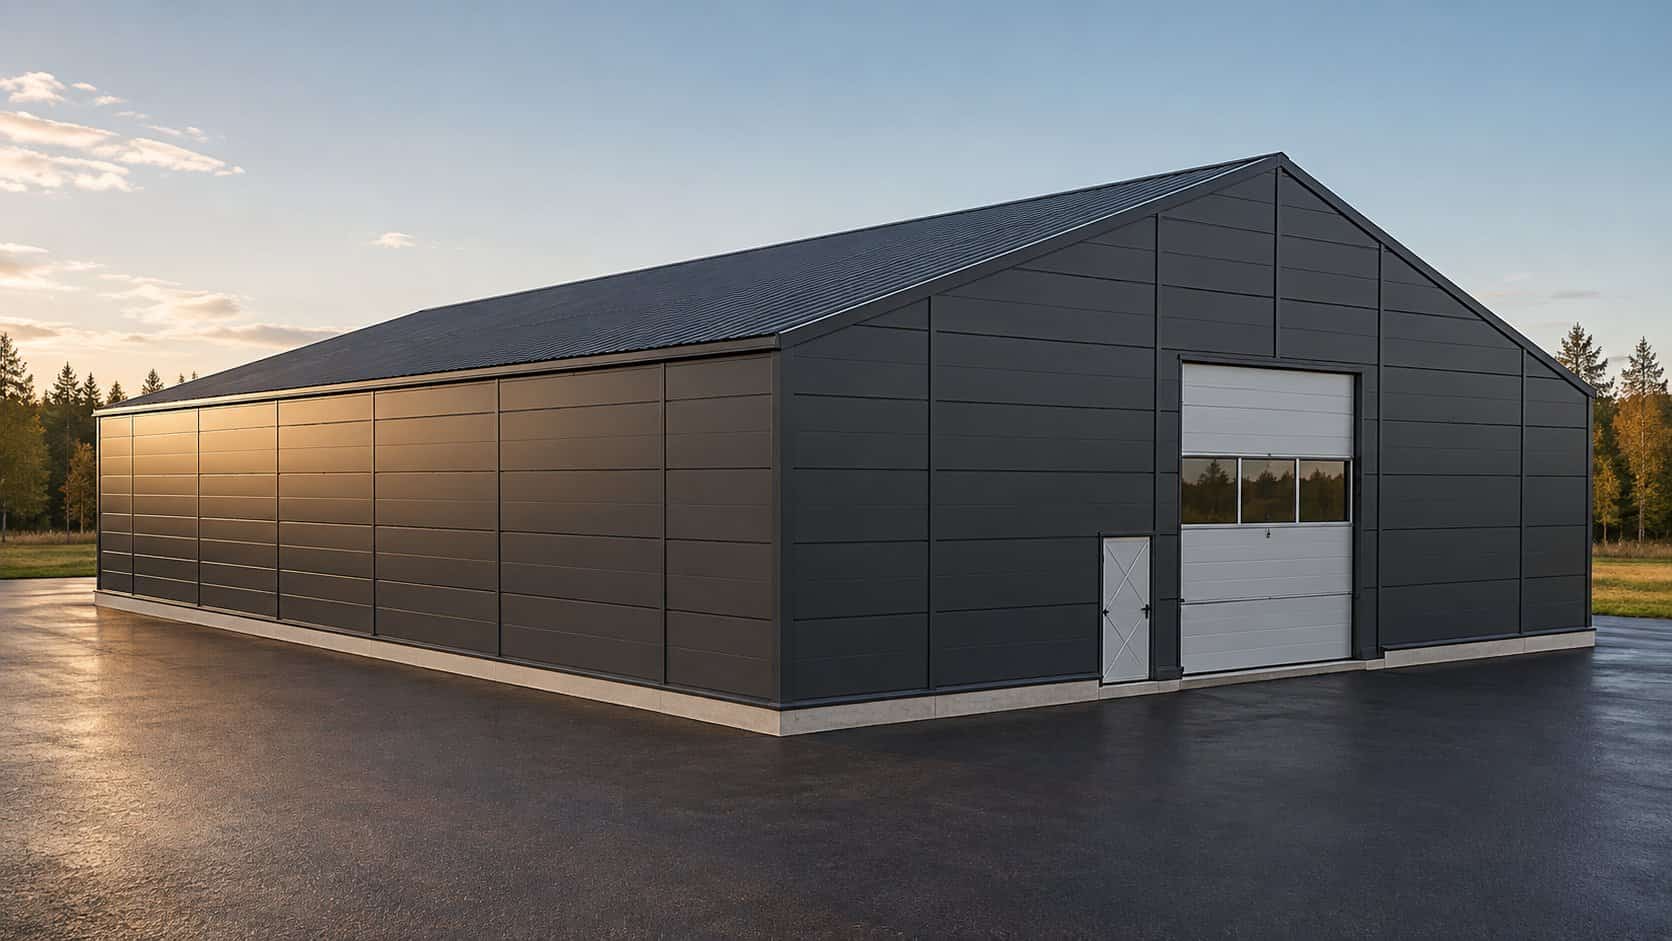
Illustrative image. Finishes, colours and doors as per project. Building 540 m²
Price on request
- Size
- 18 × 30 m
- Clear height
- 7 m
- Roof
- Pitched, 8°
- Doors
- 1 sectional + 1 personnel
Warehouse with office area, regional distribution.
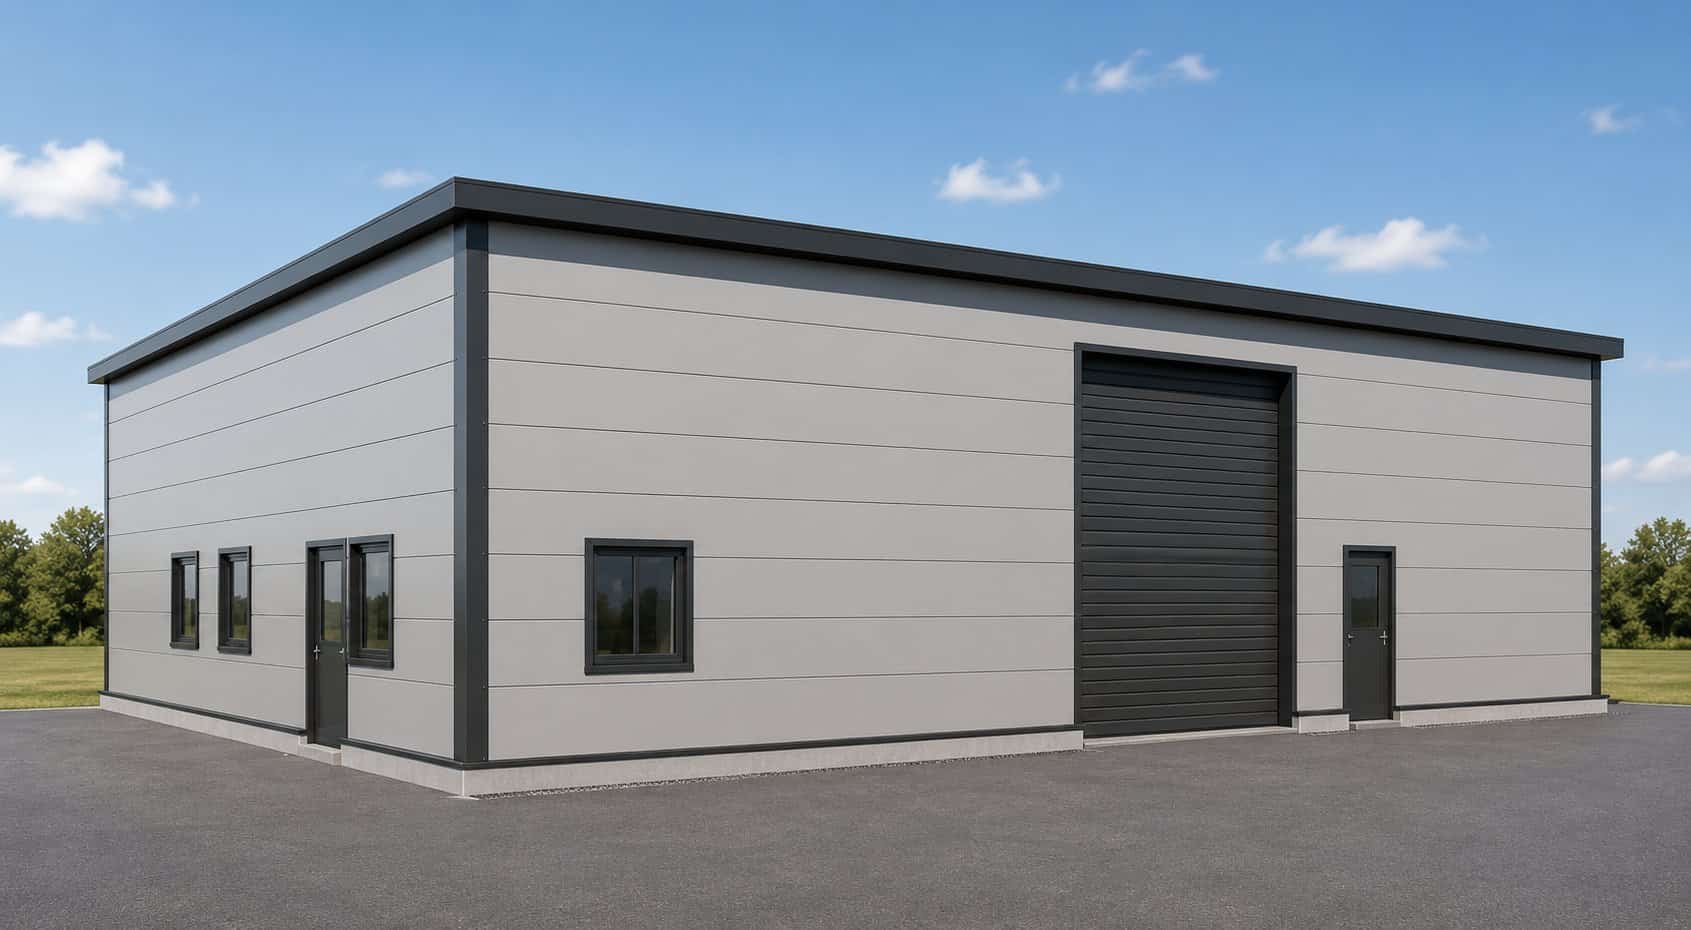
Illustrative image. Finishes, colours and doors as per project. Building 600 m²
Price on request
- Size
- 20 × 30 m
- Clear height
- 5 m
- Roof
- Flat
- Doors
- 1 sectional + 2 personnel
Workshop, storage or business unit with offices
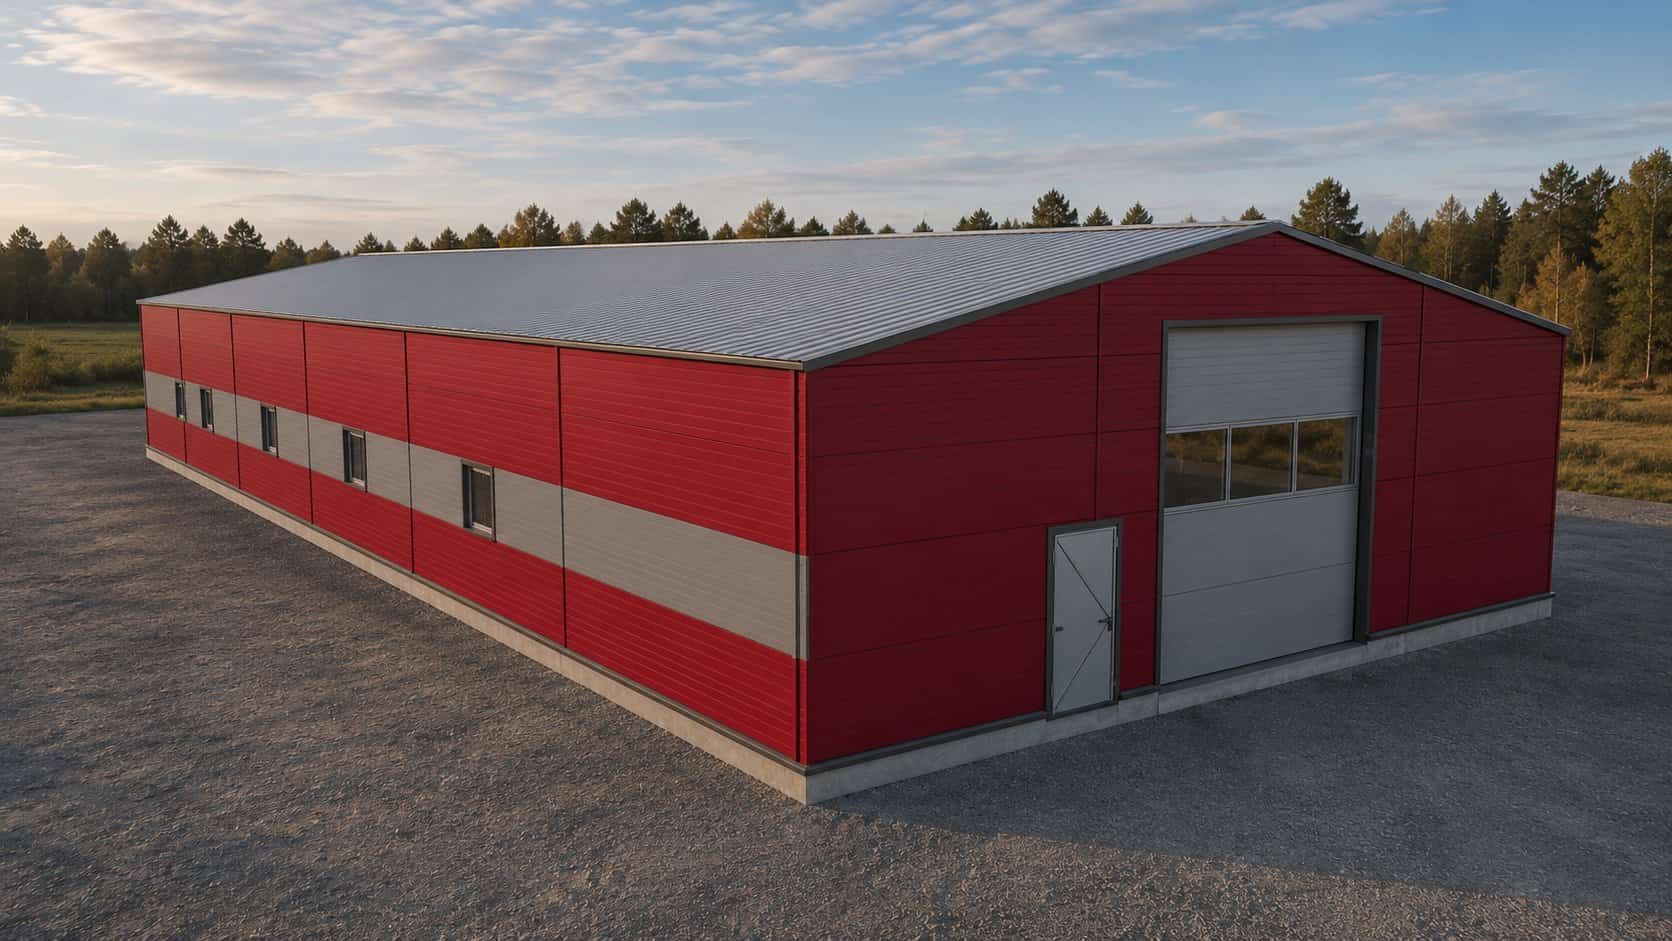
Illustrative image. Finishes, colours and doors as per project. Building 720 m²
Price on request
- Size
- 18 × 40 m
- Clear height
- 8 m
- Roof
- Pitched, 8°
- Doors
- 1 sectional + 1 personnel
Light manufacturing, 4–6 small units, agricultural storage.
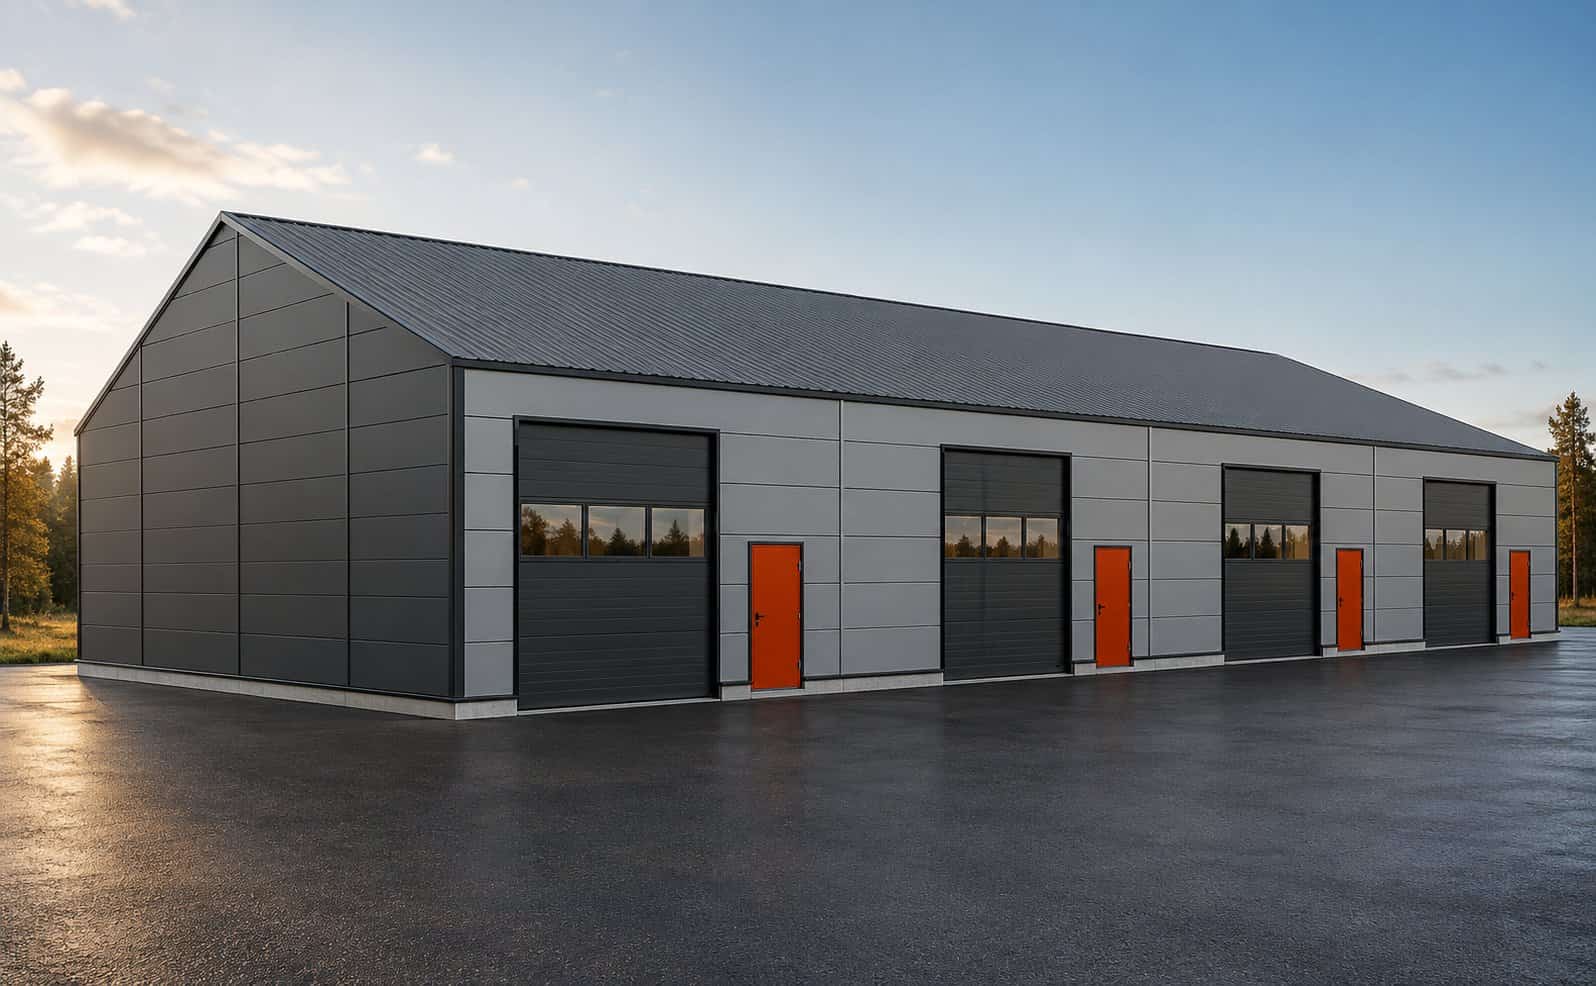
Illustrative image. Finishes, colours and doors as per project. Building 960 m²
Price on request
- Size
- 24 × 40 m
- Clear height
- 8 m
- Roof
- Pitched, 8°
- Doors
- 2 sectional + 1 personnel
Logistics with loading docks, self-storage, 6–10 small units.
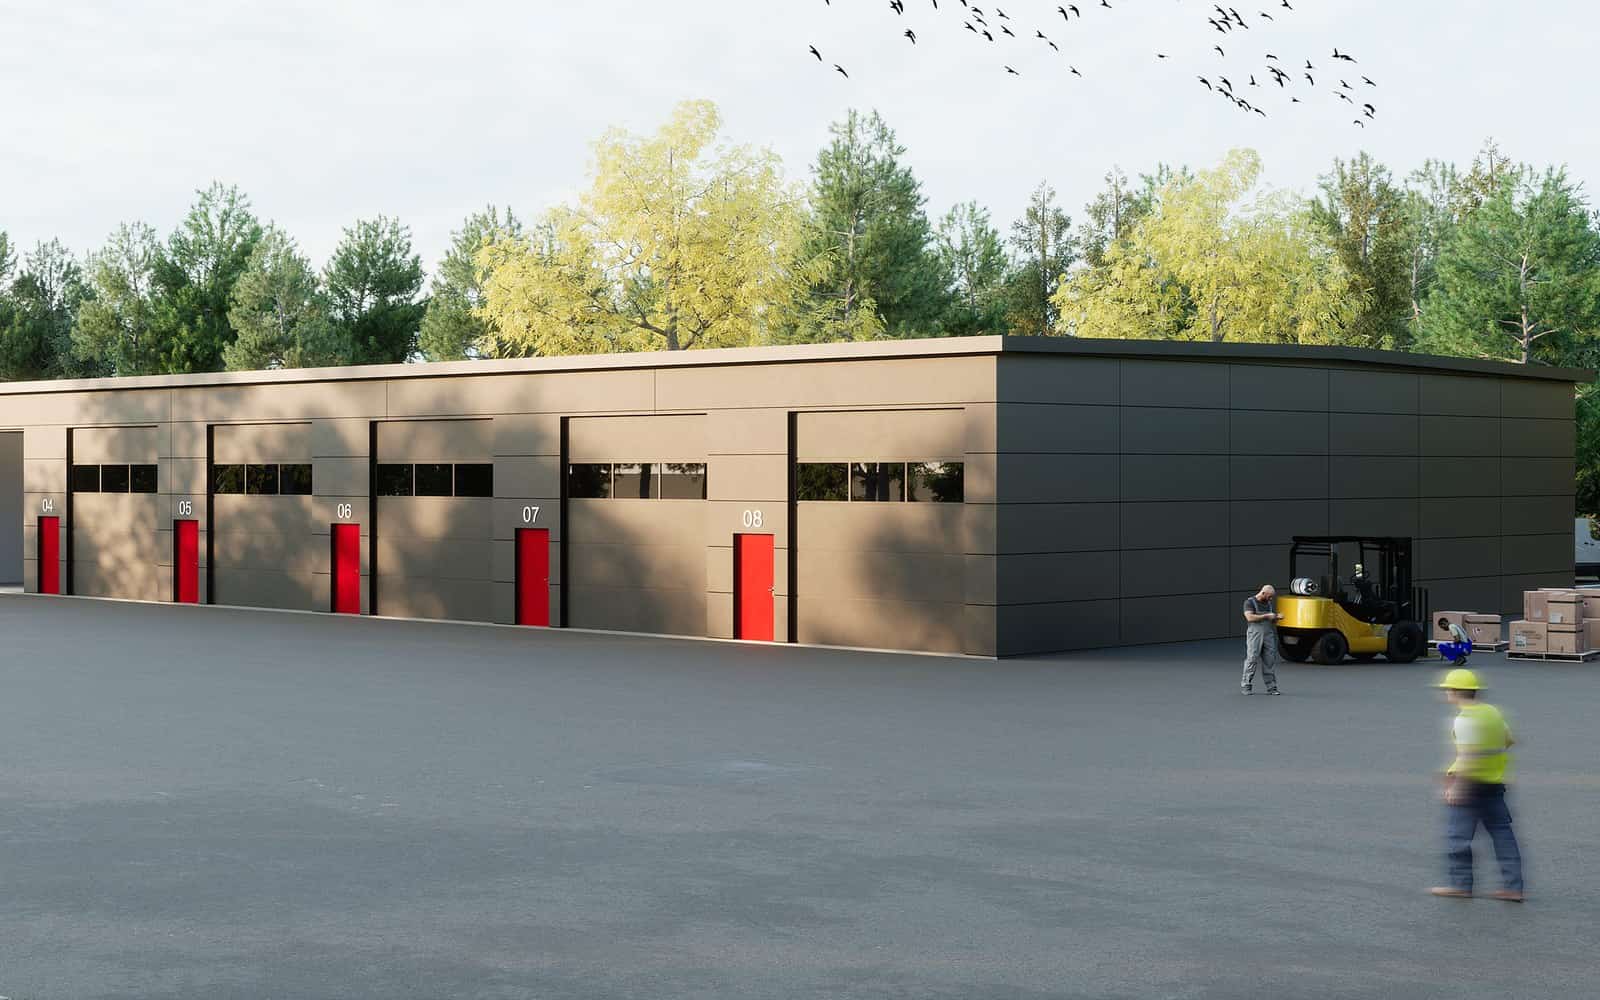
Illustrative image. Finishes, colours and doors as per project. Building 1,152 m²
Price on request
- Size
- 24 × 48 m
- Clear height
- 9 m
- Roof
- Pitched, 8°
- Doors
- 2 sectional + 1 personnel
Logistics centre, manufacturing with overhead crane, self-storage with mezzanine.
Frequently asked questions
Does an agricultural building need a permit?
Yes. Every building needs a building permit from the town hall. On rural land it must also be linked to a farming business.
How tall should the doors be for farm machinery?
It depends on the tallest machine you will store. For combine harvesters, doors of 5 to 6 metres high are common.
Sandwich panel or sheeting for an agricultural building?
Single-skin sheeting to store machinery; sandwich panels if you will keep produce, work inside or need temperature control.
Let's talk about your building
Tell us the size, the use and where you want to build. We will send you a fixed-price quote.