18 × 30 m building (540 m²)
Price on request: fixed price once we have reviewed your project · Pitched roof, 8°
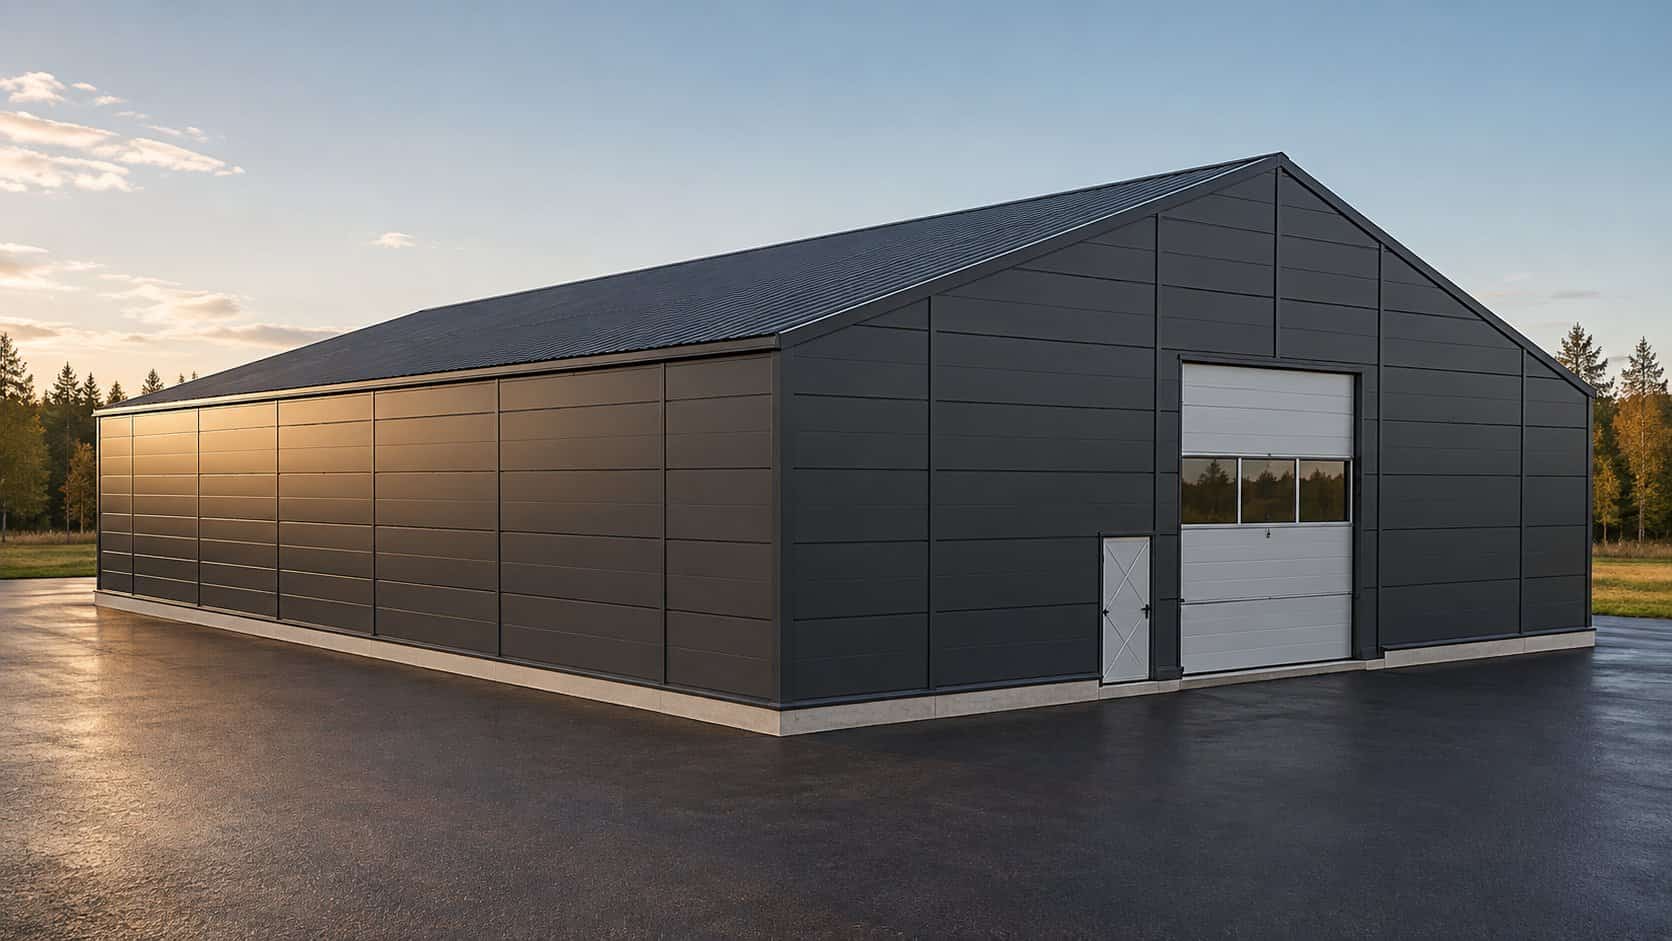
Model data
- Size
- 18 × 30 m
- Floor area
- 540 m²
- Clear height
- 7 m
- Roof
- Pitched, 8°
- Doors
- 1 sectional + 1 personnel
- Price
- Price on request
Warehouse with office area, regional distribution.
Ask for a price for this modelWhat the price includes
Included in the price
- Construction design signed by a qualified engineer or architect
- Structural calculation to the Spanish Building Code (CTE)
- Steel frame with anti-corrosion treatment
- Insulated sandwich panel roof
- Sandwich panel walls
- Roof lights for natural daylight
- Gutters and downpipes
- Industrial sectional doors according to model (see card) and one personnel door
- Transport, cranes and on-site erection
- Site supervision and health & safety coordination
- One single point of contact from design to handover
Not included
- Land
- Geotechnical survey
- Earthworks, foundations and concrete slab (quoted after the geotechnical survey)
- Municipal fees and building tax (ICIO)
- Water, power and sewage connections
- Interior installations: electrical, HVAC and fire protection
- Offices, toilets and mezzanines (optional extras)
- VAT (IVA)
Schematic

Let's talk about your building
Tell us the size, the use and where you want to build. We will send you a fixed-price quote.