Industrial building construction in Valencia
Valencia is the main logistics hub of Spain's Mediterranean coast. We build turnkey steel buildings for logistics, industry and storage, and we design them with flood risk firmly in mind.
Logistics close to the port
The Port of Valencia is one of the largest container ports in the Mediterranean, and a belt of logistics buildings has grown around it along the A-3, the A-7 and the bypass. Demand for 1,000 to 2,000 m² buildings with loading docks is constant.
For logistics we design with enough clear height for racking, docks with shelters and sectional doors, and a slab specified for forklifts and point loads.
Areas we cover
Riba-roja de Túria and Loriguilla
The main logistics corridor of the metropolitan area, along the A-3 to Madrid.
Sagunto
Parc Sagunt and surroundings, with new industries and suppliers looking for buildings near the large projects in the area.
Paterna, Quart de Poblet and Manises
Distribution and service buildings on established business parks such as Fuente del Jarro.
L’Horta Sud and Almussafes
Automotive suppliers and businesses rebuilding or renewing their premises after the 2024 floods.
La Ribera and La Safor
Citrus warehouses and agricultural buildings in areas with a long orange-growing tradition.
Designing for flood risk
The October 2024 floods showed what building in a flood zone really means. Before design we check the regional flood plan (PATRICOVA) and the national flood zone maps for your plot.
Where there is a risk, we design for it: a raised floor level, electrical panels and services mounted high, washable materials and a steel frame that recovers better than other systems after a flood.
Rebuild or extend
Many businesses in the area need to replace damaged buildings or extend existing ones. A prefabricated steel building goes up in weeks, not months, which shortens the time you are out of action.
Standard models
Six starting sizes that we adapt to your plot and your use. See what the price includes
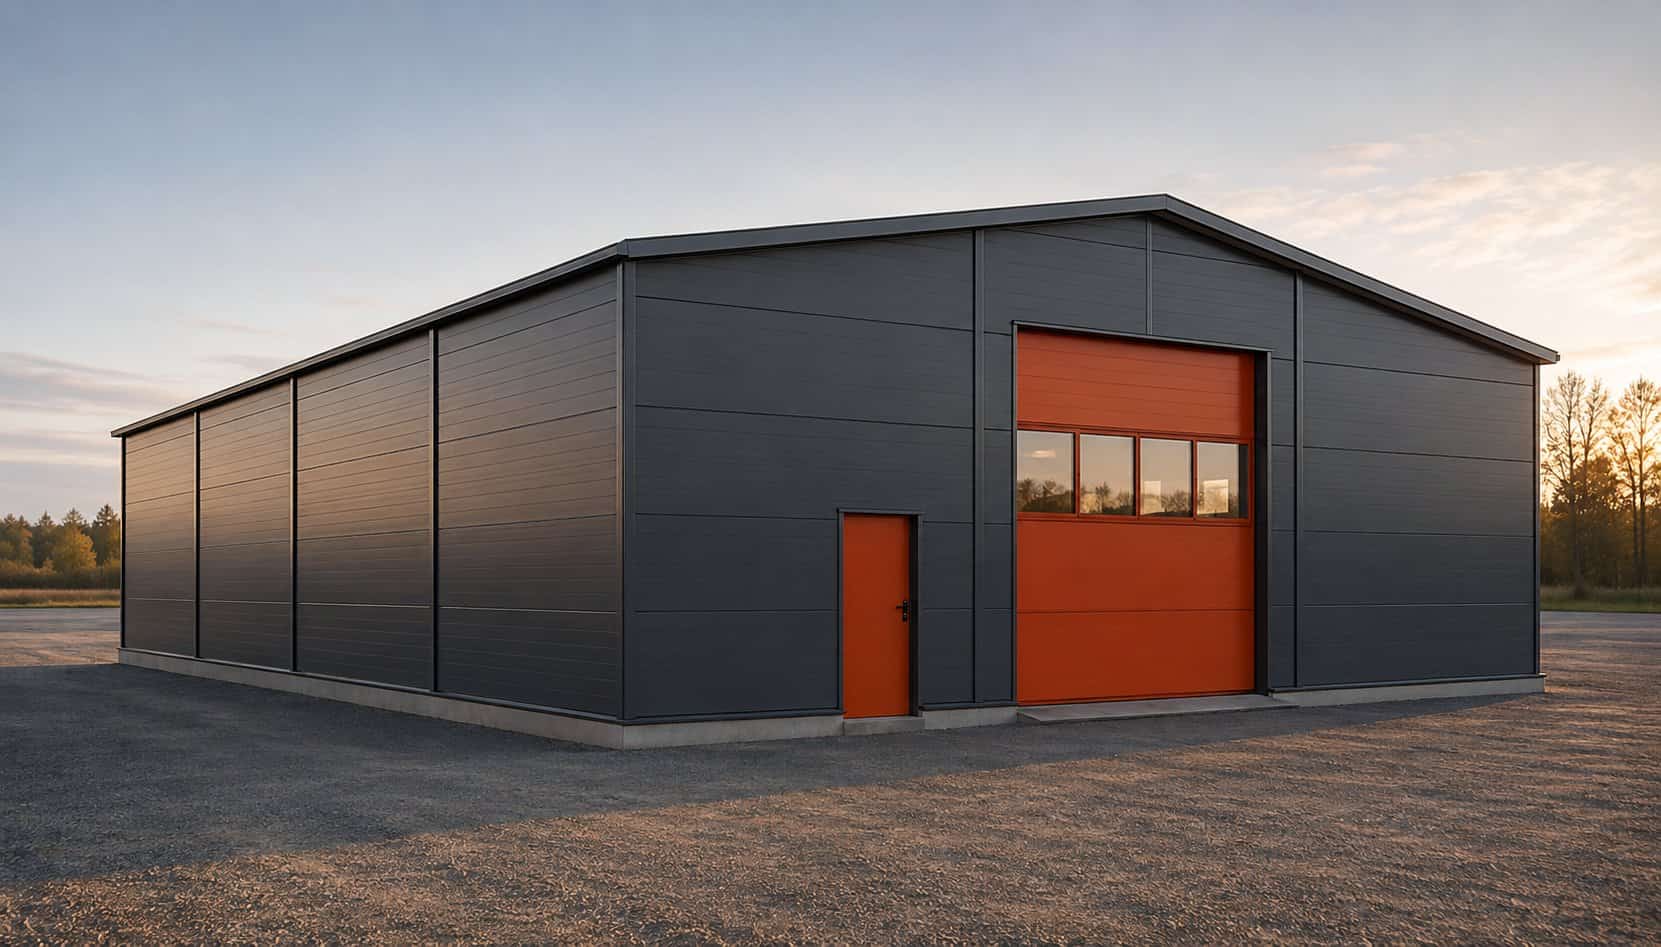
Illustrative image. Finishes, colours and doors as per project. Building 300 m²
Price on request
- Size
- 15 × 20 m
- Clear height
- 7 m
- Roof
- Pitched, 8°
- Doors
- 1 sectional + 1 personnel
Workshop, local business storage or a first own building.
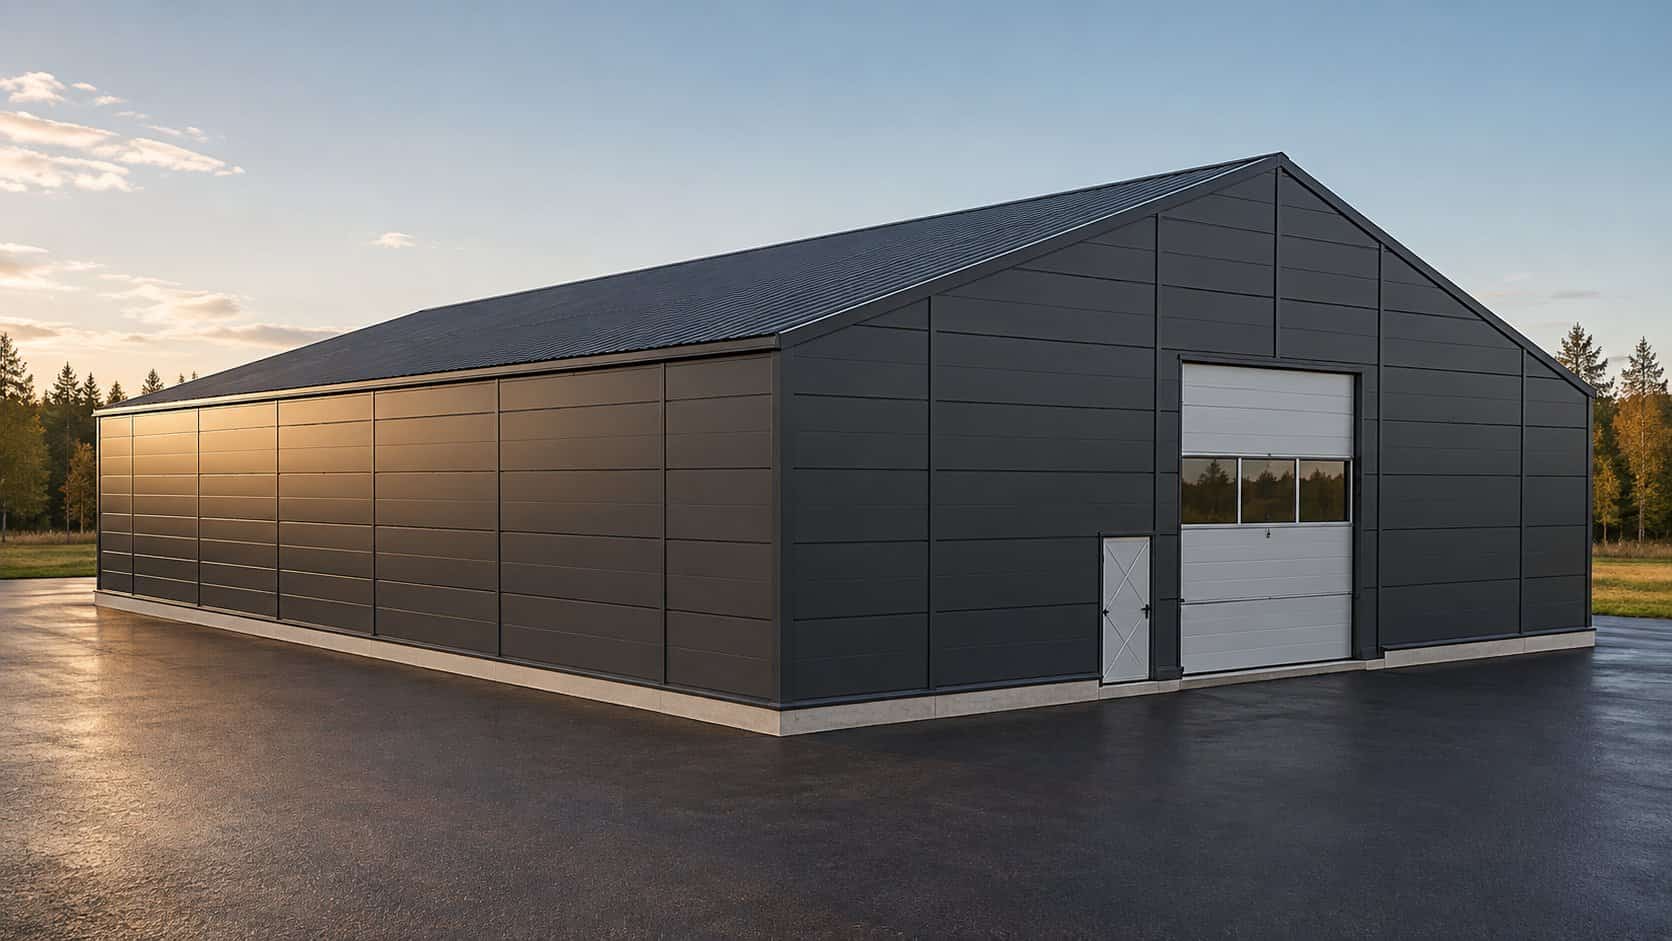
Illustrative image. Finishes, colours and doors as per project. Building 540 m²
Price on request
- Size
- 18 × 30 m
- Clear height
- 7 m
- Roof
- Pitched, 8°
- Doors
- 1 sectional + 1 personnel
Warehouse with office area, regional distribution.
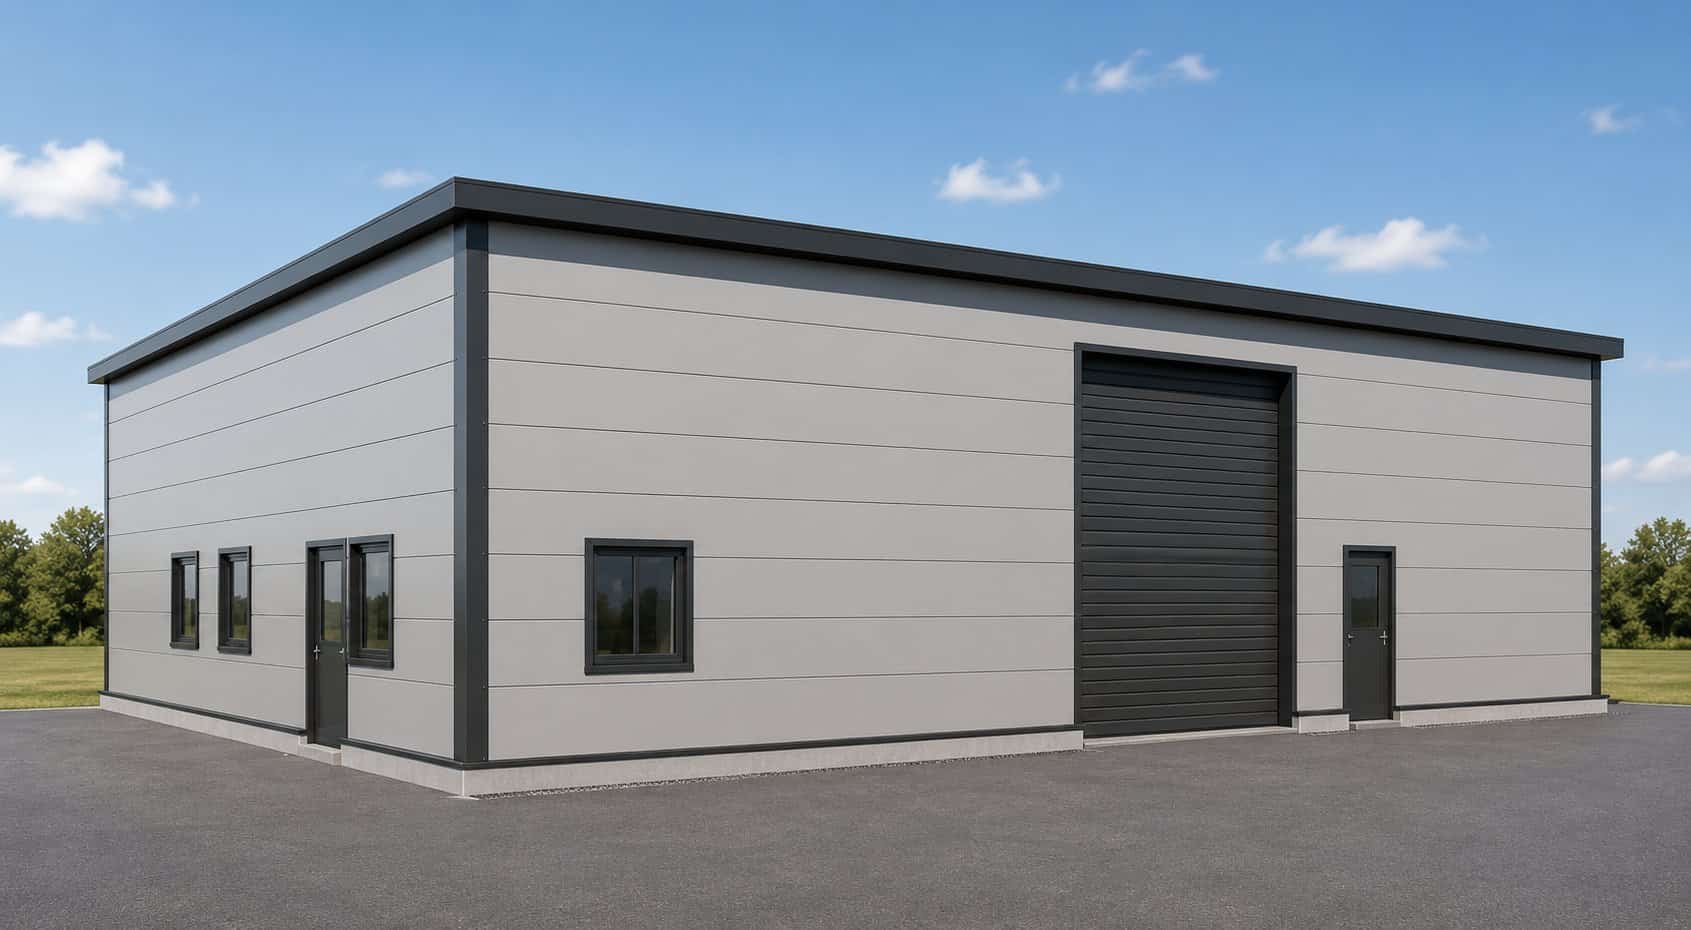
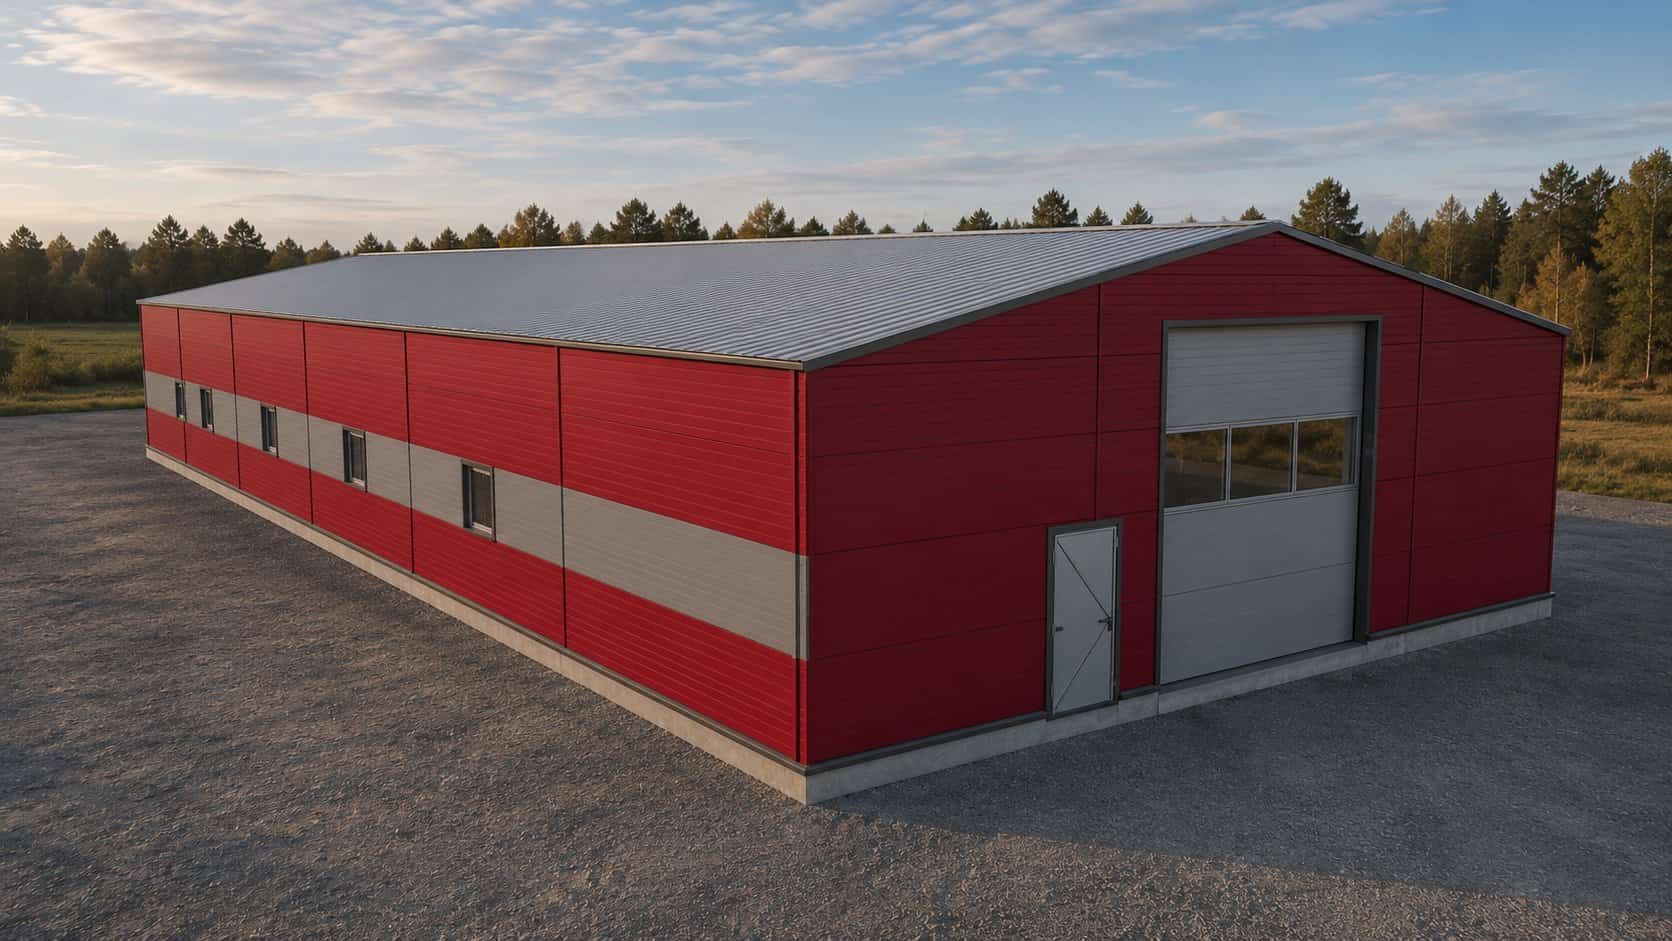
Illustrative image. Finishes, colours and doors as per project. Building 600 m²
Price on request
- Size
- 20 × 30 m
- Clear height
- 5 m
- Roof
- Flat
- Doors
- 1 sectional + 2 personnel
Workshop, storage or business unit with offices
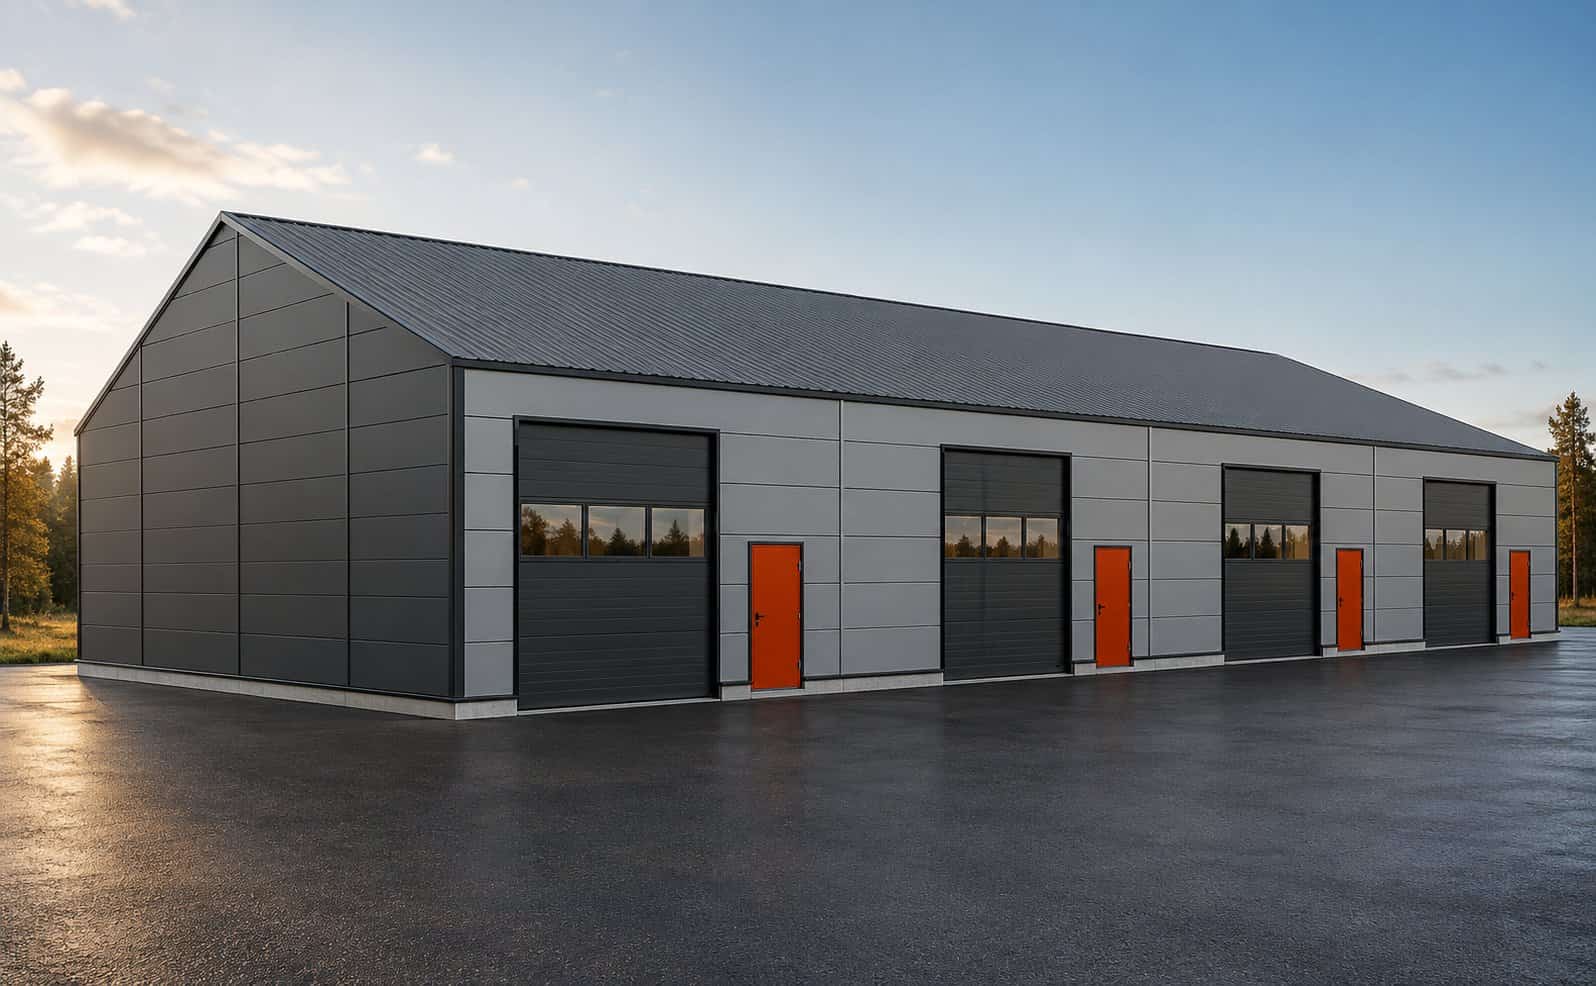
Illustrative image. Finishes, colours and doors as per project. Building 720 m²
Price on request
- Size
- 18 × 40 m
- Clear height
- 8 m
- Roof
- Pitched, 8°
- Doors
- 1 sectional + 1 personnel
Light manufacturing, 4–6 small units, agricultural storage.
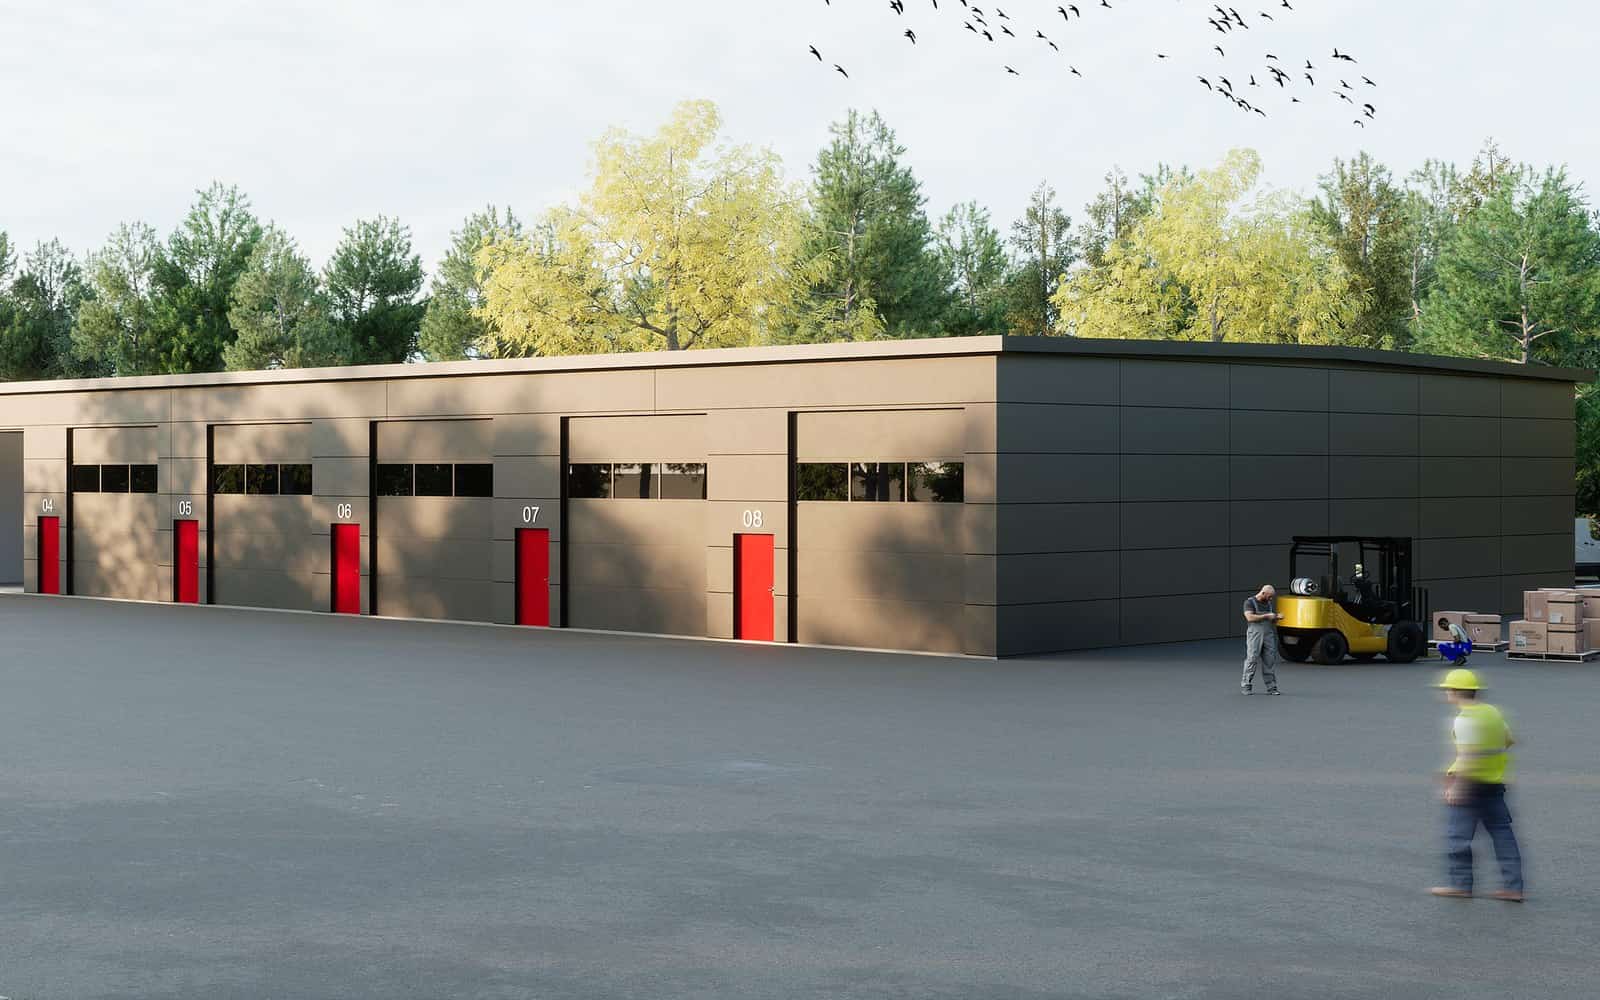
Illustrative image. Finishes, colours and doors as per project. Building 960 m²
Price on request
- Size
- 24 × 40 m
- Clear height
- 8 m
- Roof
- Pitched, 8°
- Doors
- 2 sectional + 1 personnel
Logistics with loading docks, self-storage, 6–10 small units.
Illustrative image. Finishes, colours and doors as per project. Building 1,152 m²
Price on request
- Size
- 24 × 48 m
- Clear height
- 9 m
- Roof
- Pitched, 8°
- Doors
- 2 sectional + 1 personnel
Logistics centre, manufacturing with overhead crane, self-storage with mezzanine.
Frequently asked questions
Do you take flood risk into account?
Yes. We check the flood maps for your plot before design and adapt the floor level and services where needed.
What clear height does a logistics building need?
It depends on the racking, but logistics buildings commonly have 8 to 10 metres clear under the beams. We set it with you based on your storage system.
Can you replace a damaged building?
Yes. We assess whether the existing foundations can be reused and design the new building with the protection the plot needs.
Let's talk about your building
Tell us the size, the use and where you want to build. We will send you a fixed-price quote.