Prefabricated steel industrial buildings
Steel buildings with sandwich panel cladding for storage, manufacturing or logistics. We handle everything from design to handover, at a fixed price and on an agreed timeline.

What a prefabricated industrial building is
The steel frame is made in the factory to your design and erected on site by crane. Columns, rafters and purlins arrive cut, drilled and treated, so erection is fast and clean.
Walls and roof are sandwich panels: two steel sheets with an insulating core. They insulate well, are light and go up quickly. The result is a strong, efficient building with a far more predictable cost than traditional construction.
What it is used for
Storage and distribution
Clear height for racking, loading docks and wide spans without internal columns.
Manufacturing and workshops
A frame ready for an overhead crane, services and mezzanine offices.
Logistics
Forklift-grade slab, fast sectional doors and docks with shelters.
Trade and showrooms
Glazed openings and panels in your brand colour.
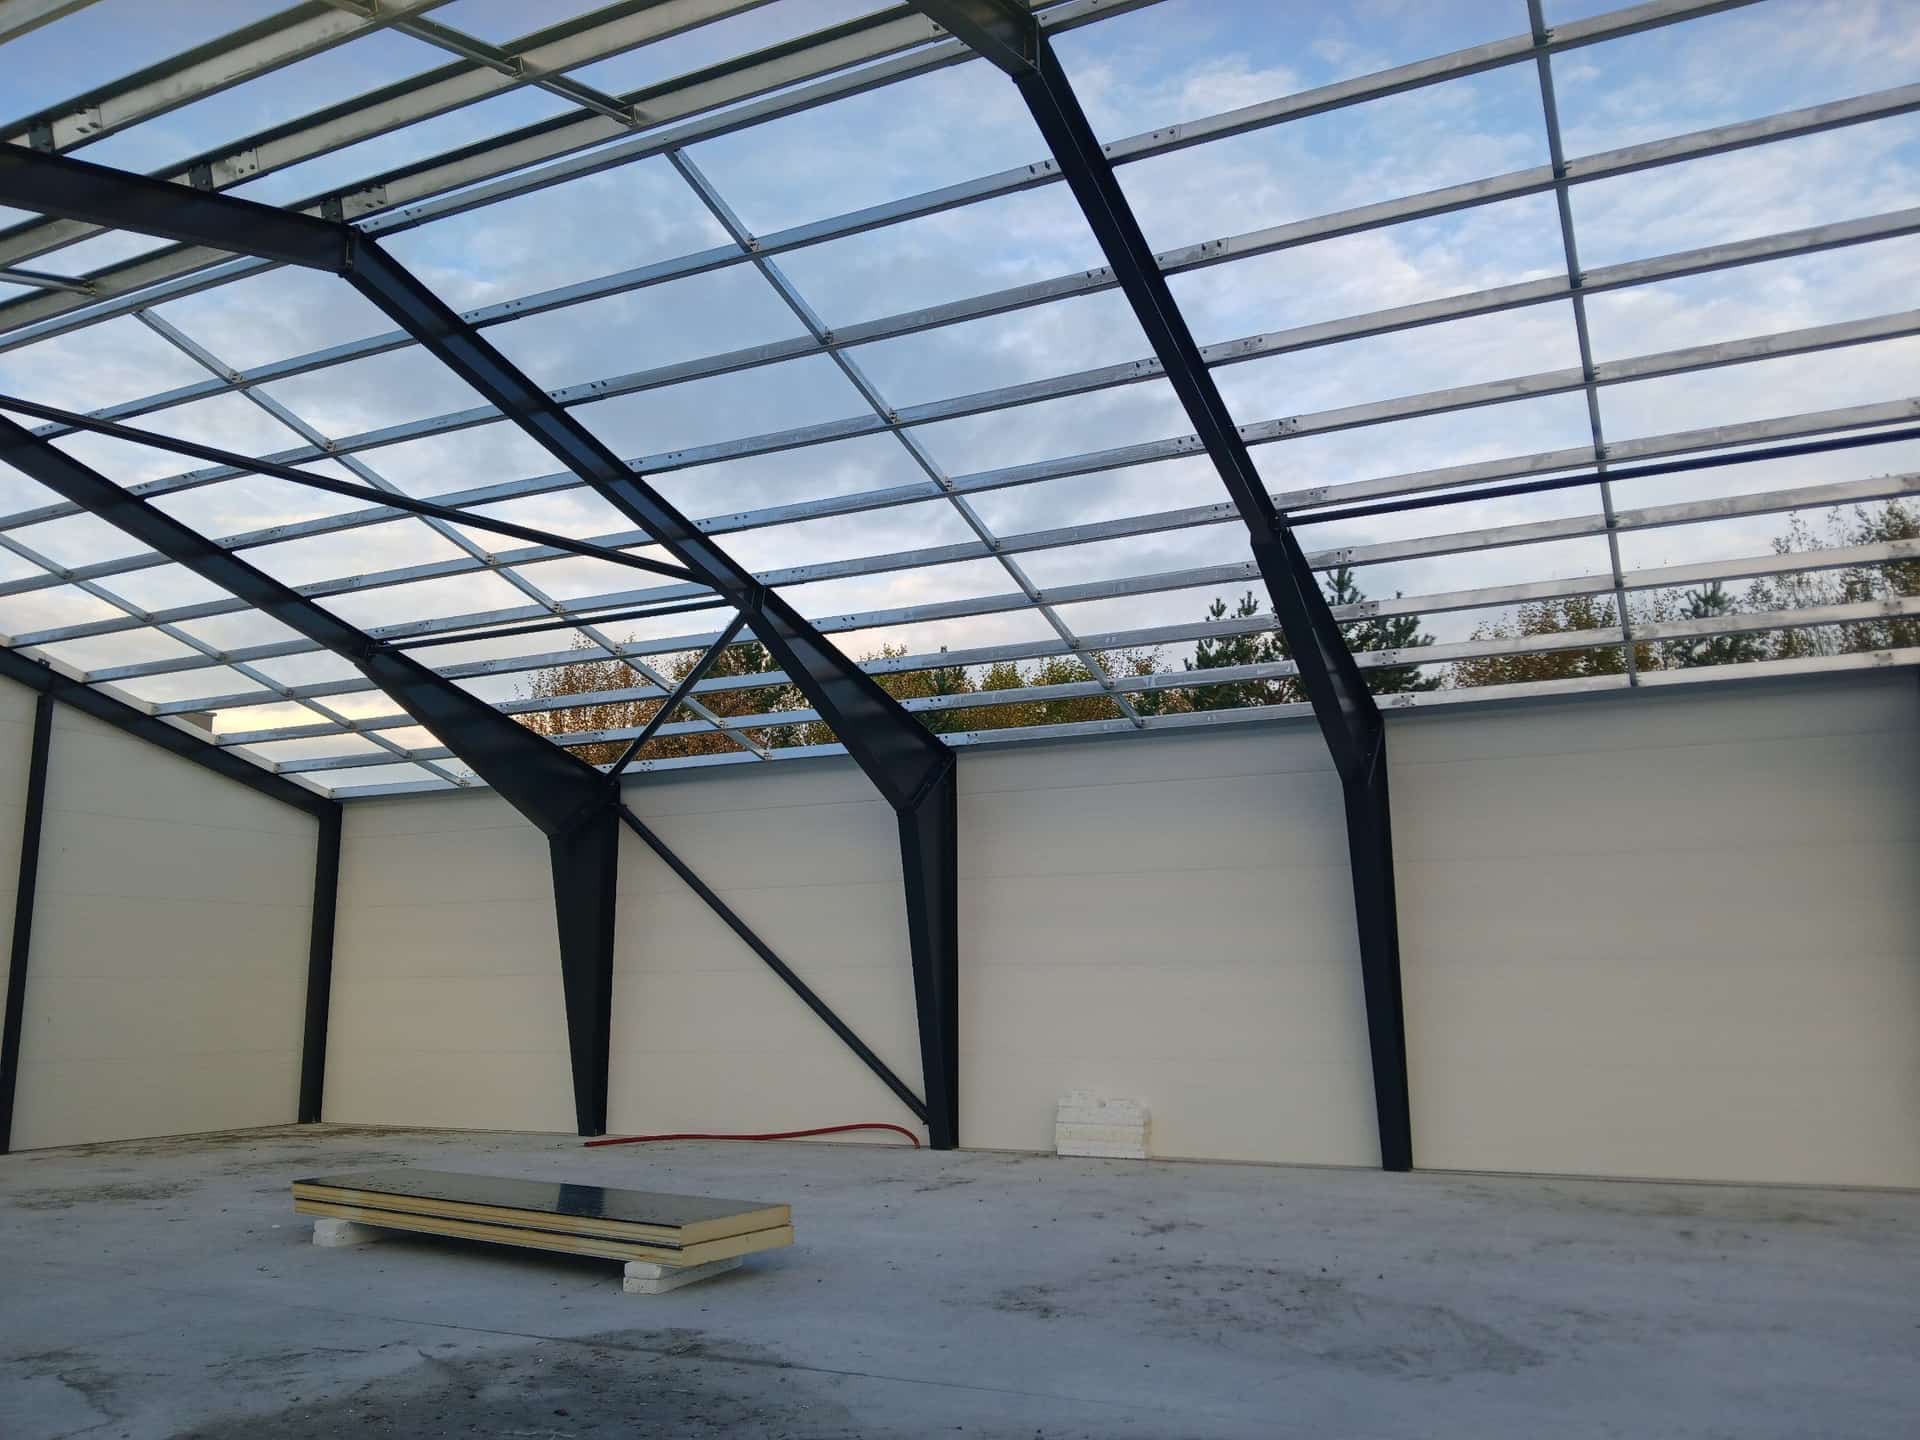
Sandwich panels: the right cladding
We use roof and wall sandwich panels in the thickness your use and climate zone require: PIR core for the best insulation per centimetre, or mineral wool where fire protection demands it.
Colour, profile and finish are chosen at design stage. Doors, windows and roof lights are integrated in the panels from the start.
Why a turnkey steel building
- Fixed price agreed before work starts, no surprises on site
- Erection in weeks, not months
- One point of contact from design to handover
- A frame that can be extended as your business grows
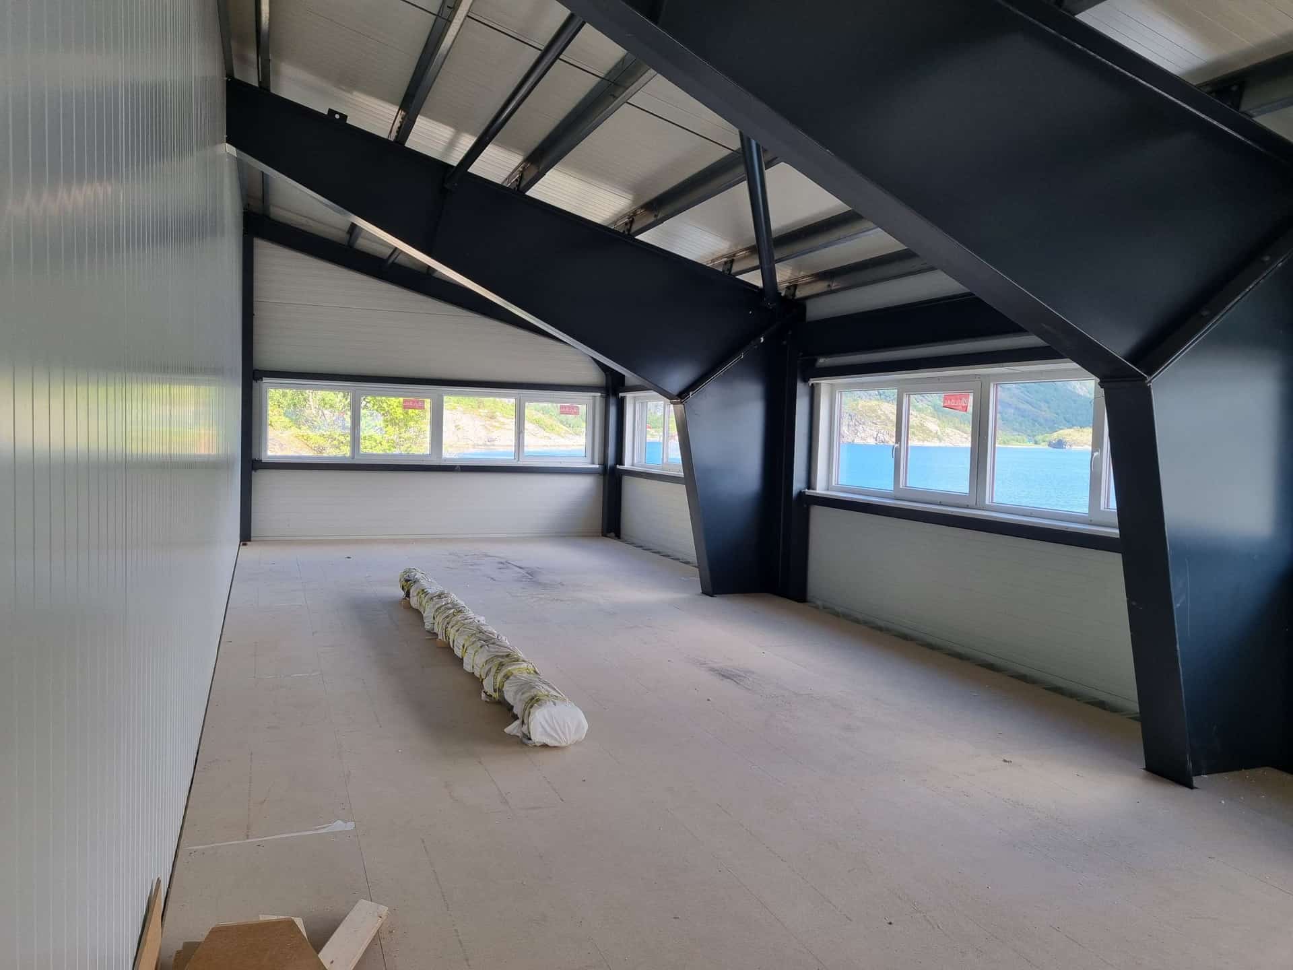
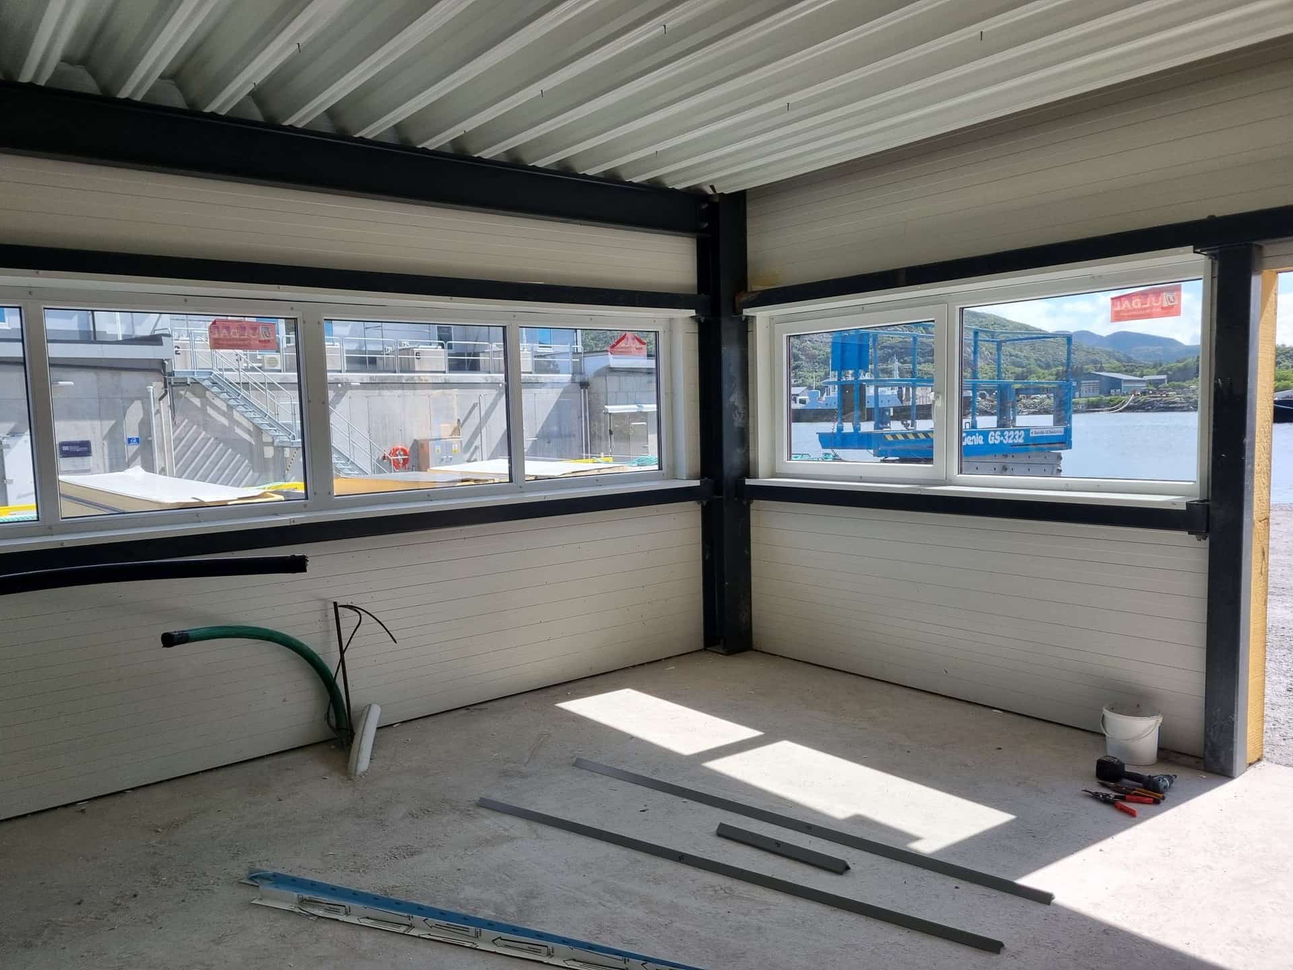
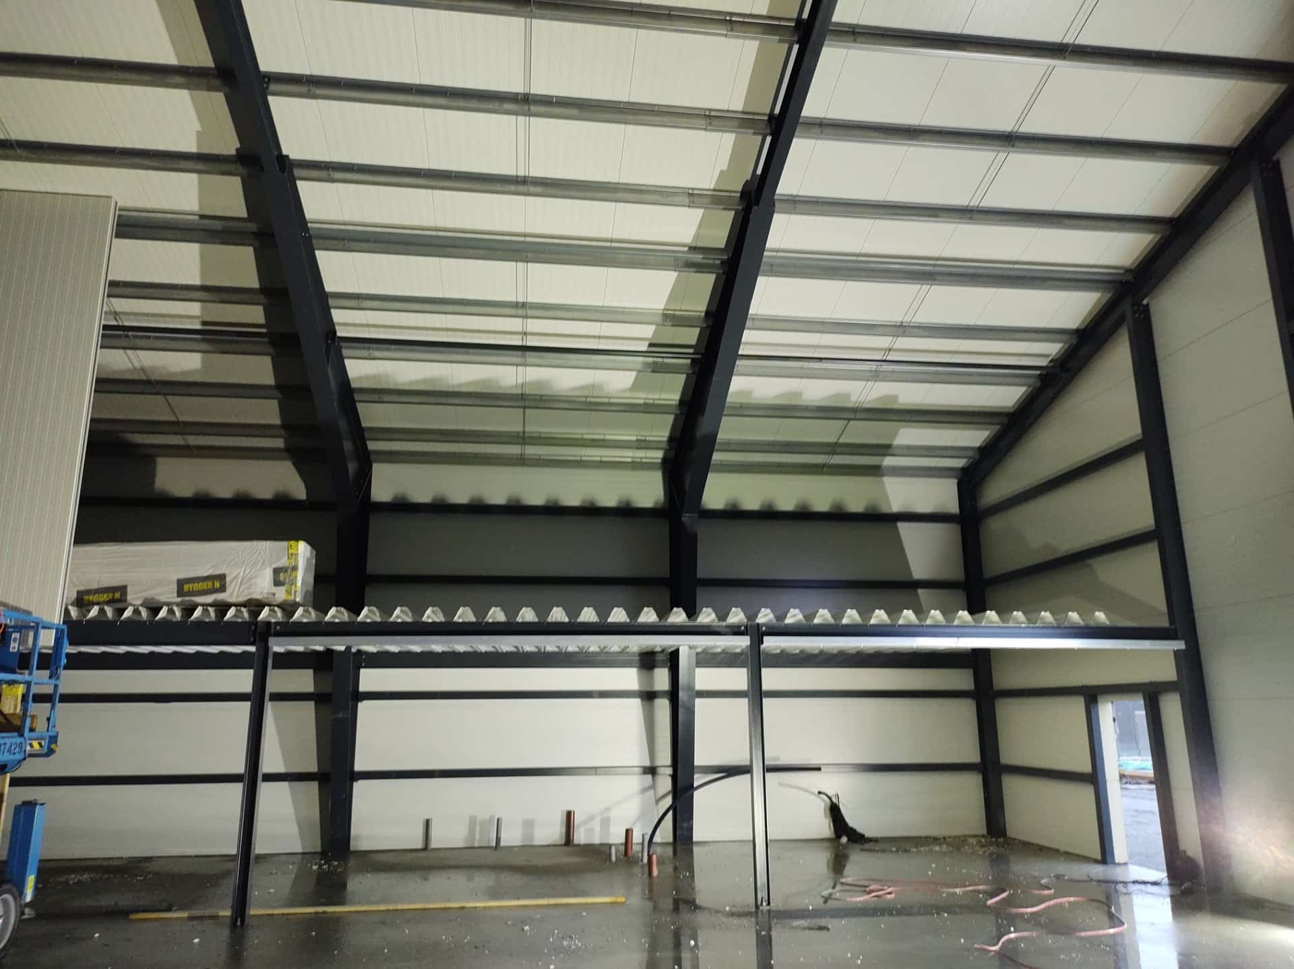
Offices and mezzanines
Besides open floor space, we can include ground-floor or mezzanine offices, with windows and a frame integrated into the building. Examples from sites built by our team in Norway.
Standard models
Six starting sizes that we adapt to your plot and your use. See what the price includes
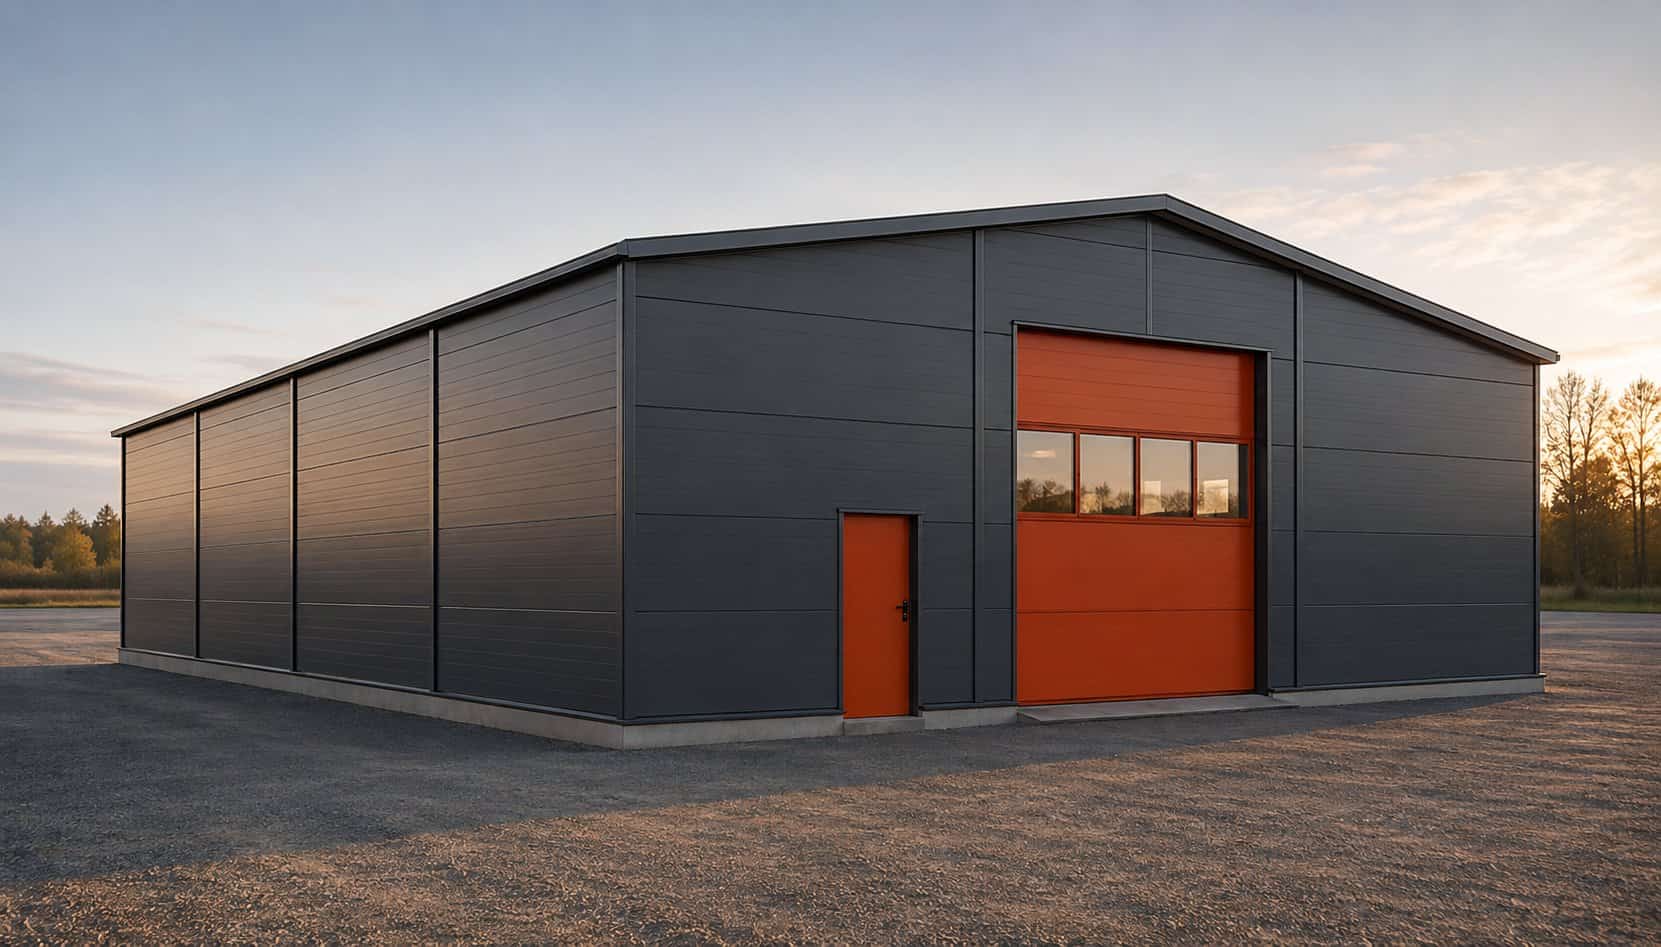
Illustrative image. Finishes, colours and doors as per project. Building 300 m²
Price on request
- Size
- 15 × 20 m
- Clear height
- 7 m
- Roof
- Pitched, 8°
- Doors
- 1 sectional + 1 personnel
Workshop, local business storage or a first own building.
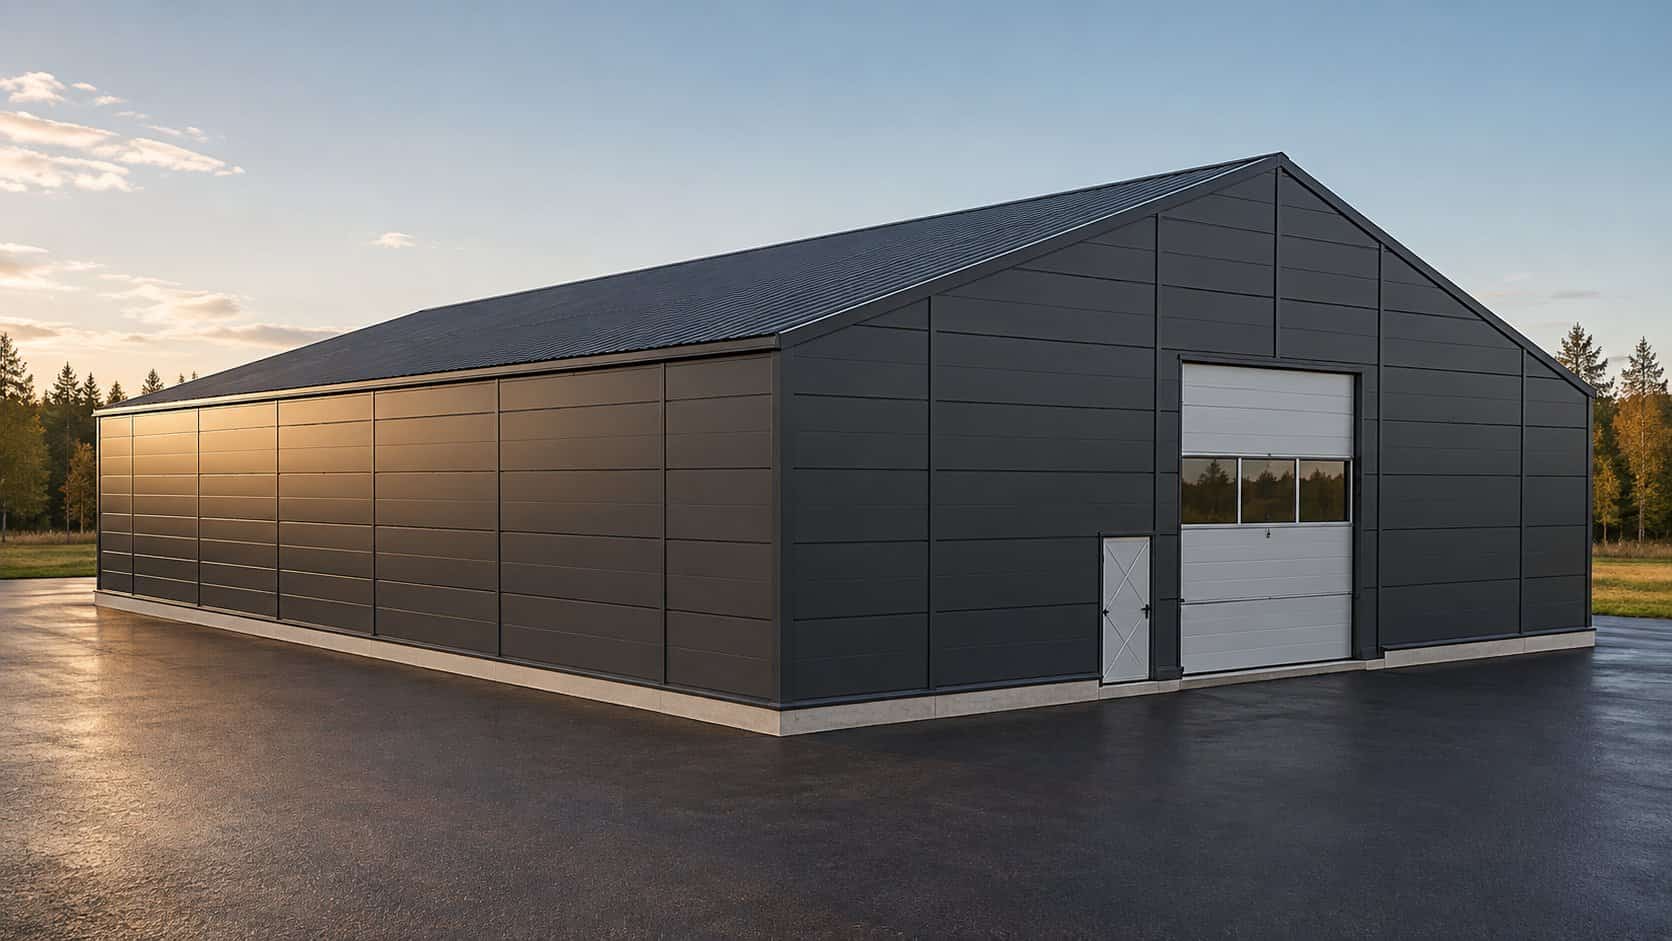
Illustrative image. Finishes, colours and doors as per project. Building 540 m²
Price on request
- Size
- 18 × 30 m
- Clear height
- 7 m
- Roof
- Pitched, 8°
- Doors
- 1 sectional + 1 personnel
Warehouse with office area, regional distribution.
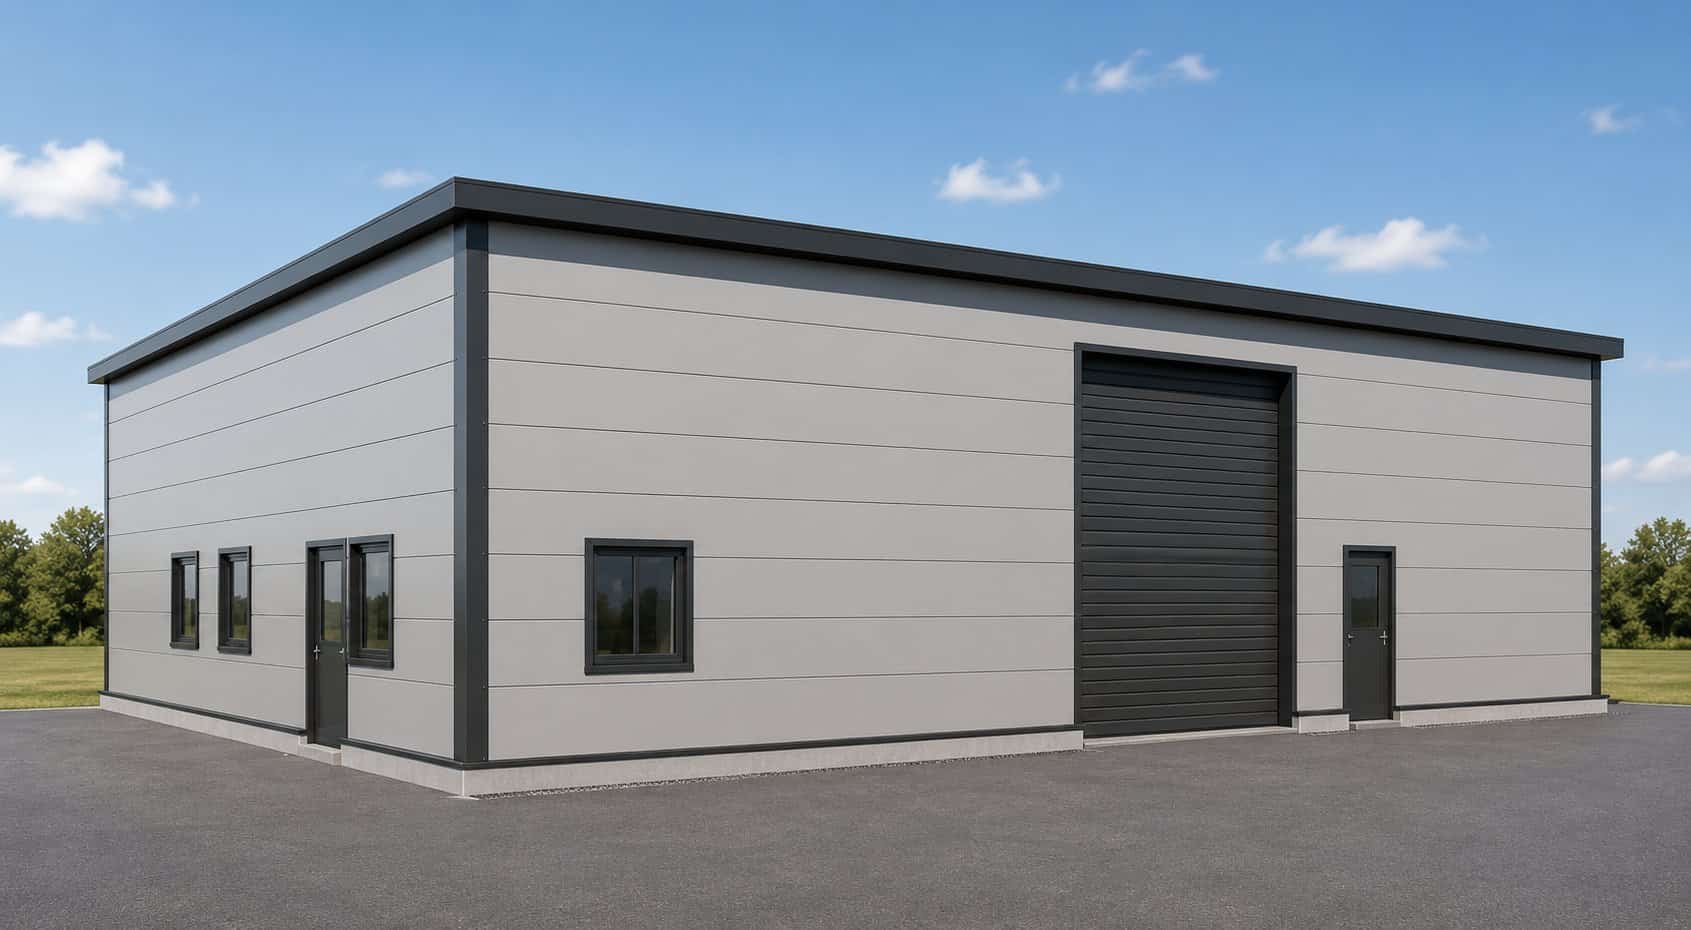
Illustrative image. Finishes, colours and doors as per project. Building 600 m²
Price on request
- Size
- 20 × 30 m
- Clear height
- 5 m
- Roof
- Flat
- Doors
- 1 sectional + 2 personnel
Workshop, storage or business unit with offices
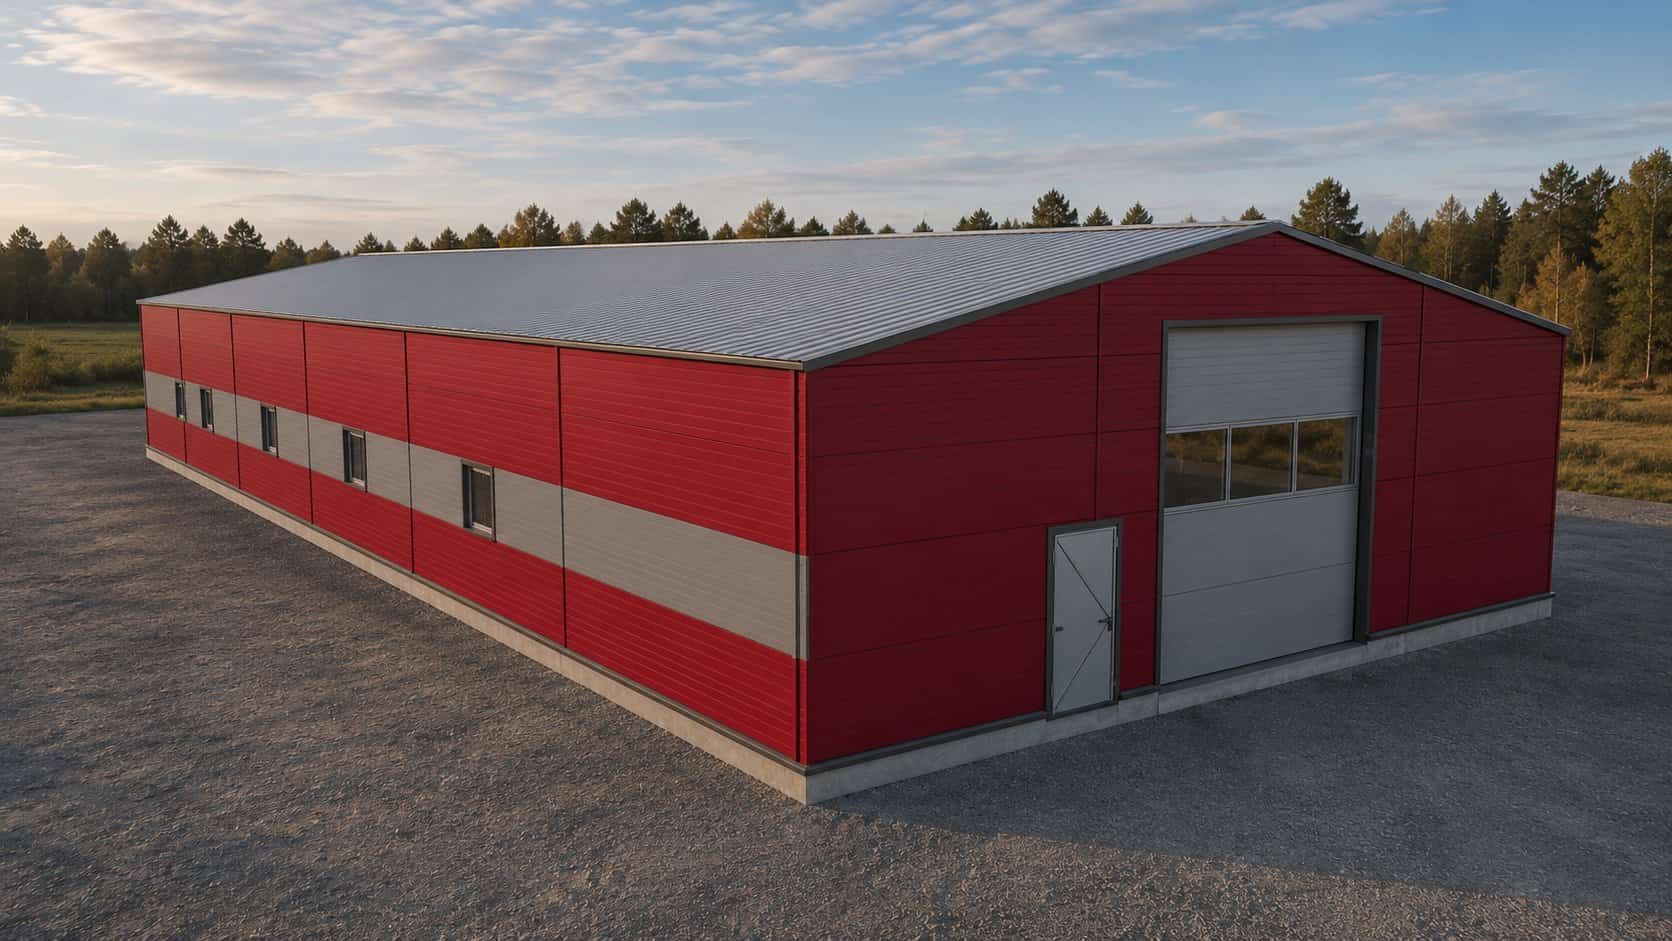
Illustrative image. Finishes, colours and doors as per project. Building 720 m²
Price on request
- Size
- 18 × 40 m
- Clear height
- 8 m
- Roof
- Pitched, 8°
- Doors
- 1 sectional + 1 personnel
Light manufacturing, 4–6 small units, agricultural storage.
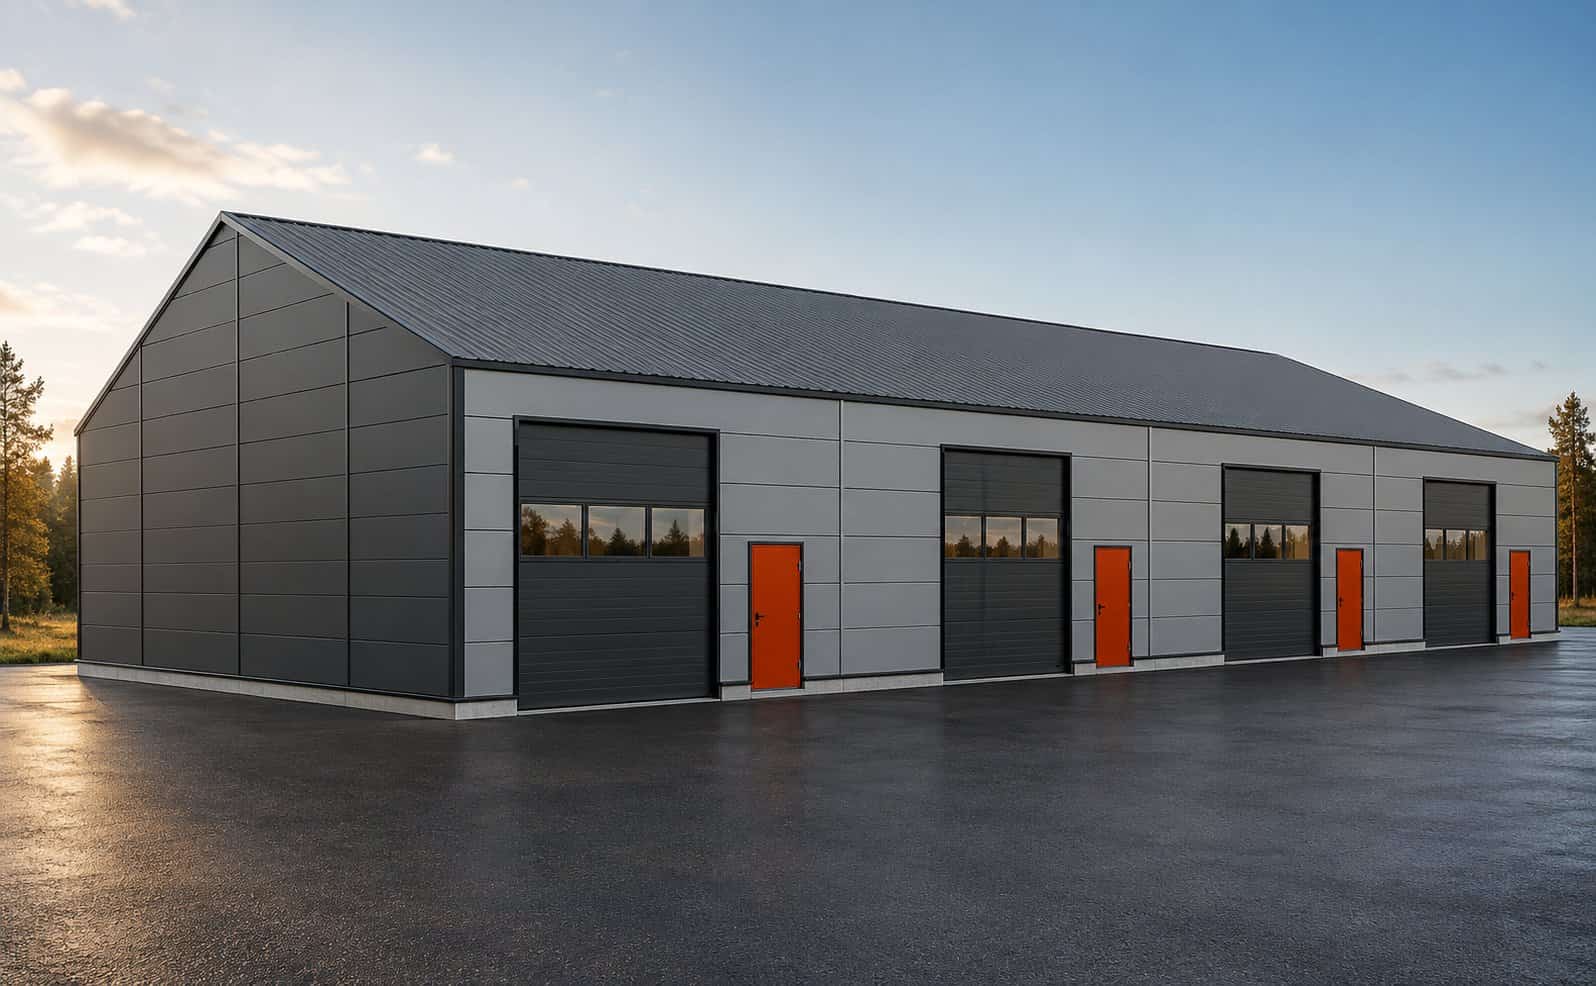
Illustrative image. Finishes, colours and doors as per project. Building 960 m²
Price on request
- Size
- 24 × 40 m
- Clear height
- 8 m
- Roof
- Pitched, 8°
- Doors
- 2 sectional + 1 personnel
Logistics with loading docks, self-storage, 6–10 small units.
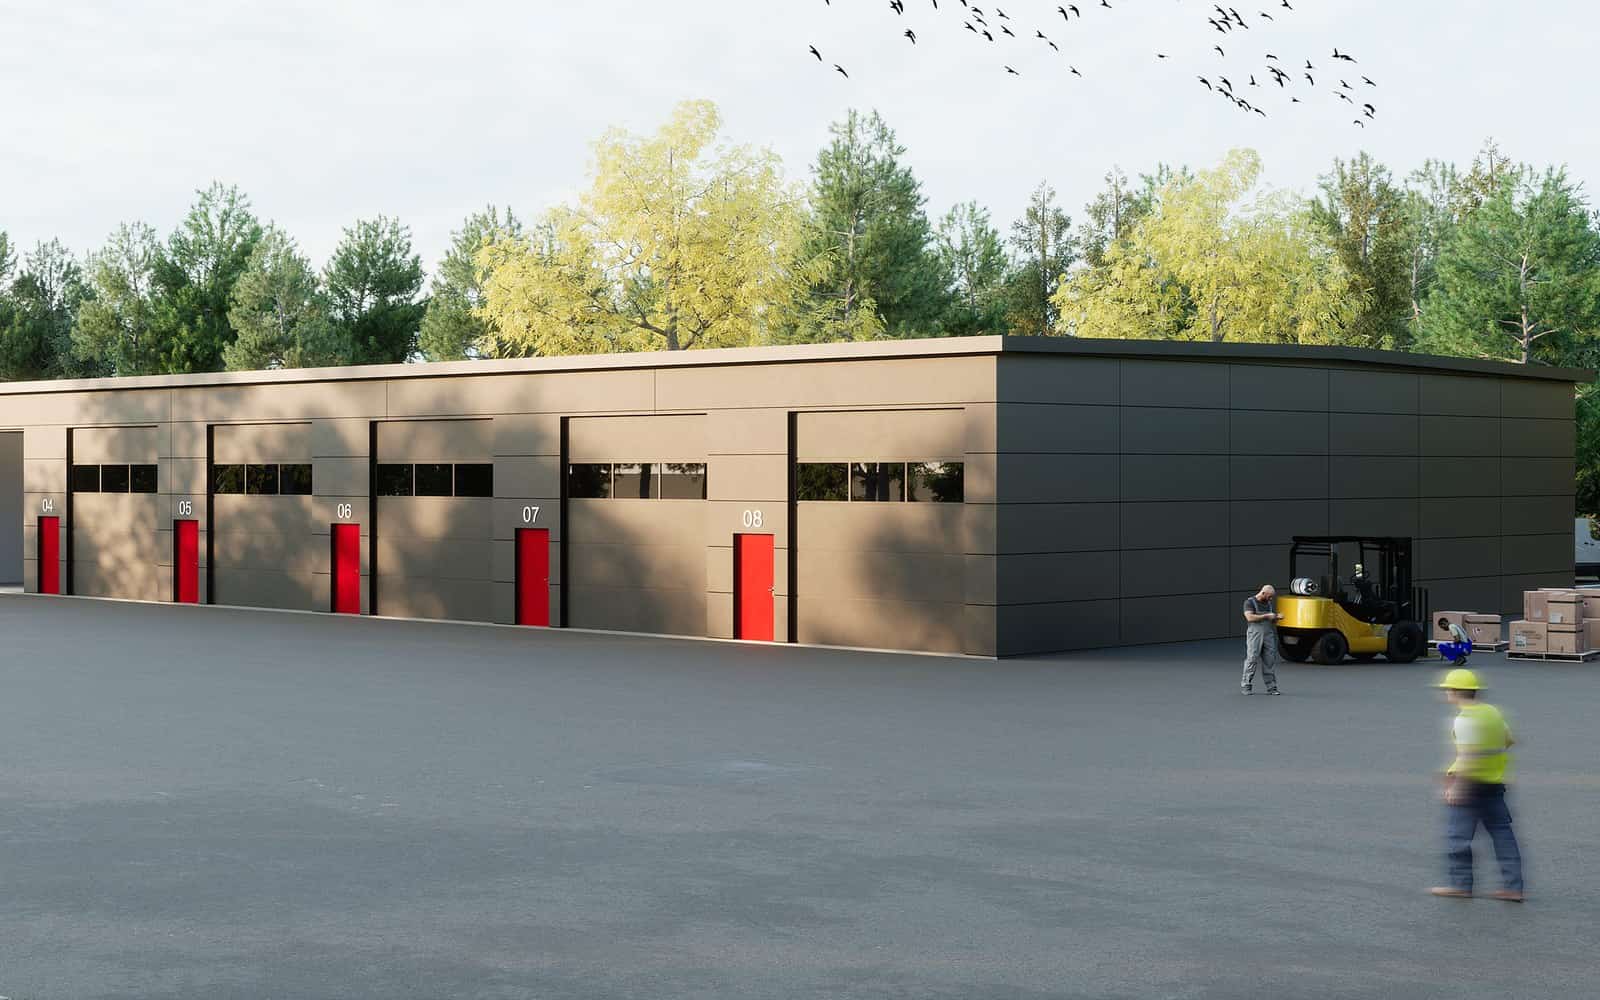
Illustrative image. Finishes, colours and doors as per project. Building 1,152 m²
Price on request
- Size
- 24 × 48 m
- Clear height
- 9 m
- Roof
- Pitched, 8°
- Doors
- 2 sectional + 1 personnel
Logistics centre, manufacturing with overhead crane, self-storage with mezzanine.
Frequently asked questions
What sizes do you build?
Our standard models range from 300 to 1,152 m². We also design custom buildings within that range.
Can a steel building be extended later?
Yes. If we know at design stage, we prepare the frame for a lengthwise extension at minimal cost.
What sandwich panels do you use?
Steel panels with a PIR or mineral wool core, depending on the insulation and fire protection your activity requires.
Let's talk about your building
Tell us the size, the use and where you want to build. We will send you a fixed-price quote.